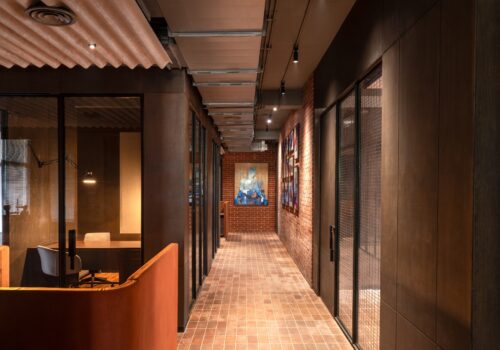
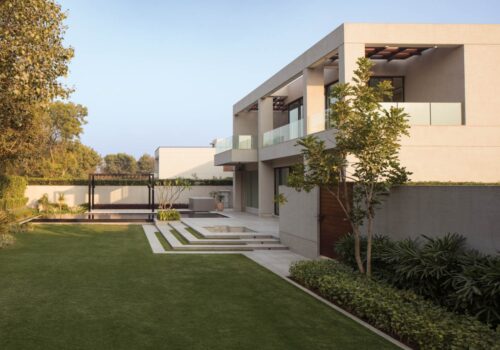
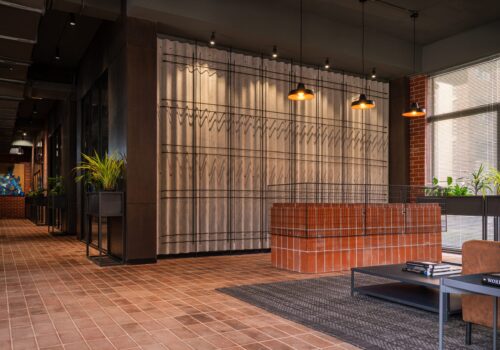
Rethinking the Standard Apartment Layout for Modern Living
The Indian housing market has changed dramatically over the last three decades. Apartments have become taller, denser, more amenity-rich, and increasingly branded around lifestyle. Yet, beneath these visible changes, the way most homes are planned remains surprisingly familiar.
The standard apartment still follows the same predictable sequence: living room, dining room, kitchen, bedrooms arranged around a corridor, and a balcony treated as an attachment. The template has become so common that it is rarely questioned. It is a planning model developed for a different time, when domestic life was more predictable, and households were expected to function in similar ways.
However, today’s homes support very different patterns of living.
Going Beyond Rooms With Fixed Labels
A home is one of the longest-lasting investments people will occupy, but the lives it accommodates rarely remain constant. Children grow up. Parents move in. Work shifts between the office and home. A guest room becomes a study, then a nursery, and eventually returns to being a guest room.
Rather than assigning permanent functions to every room, residential planning should begin by creating spaces that accommodate change. This does not necessarily mean movable walls or highly specialised systems. Often, flexibility comes from simpler planning decisions like rooms with balanced proportions, layouts that allow multiple furniture configurations, or spaces that connect everyday activities. The objective is to create homes that evolve with changing lifestyles instead of requiring residents to continually adapt the design.
Thinking Beyond the Apartment
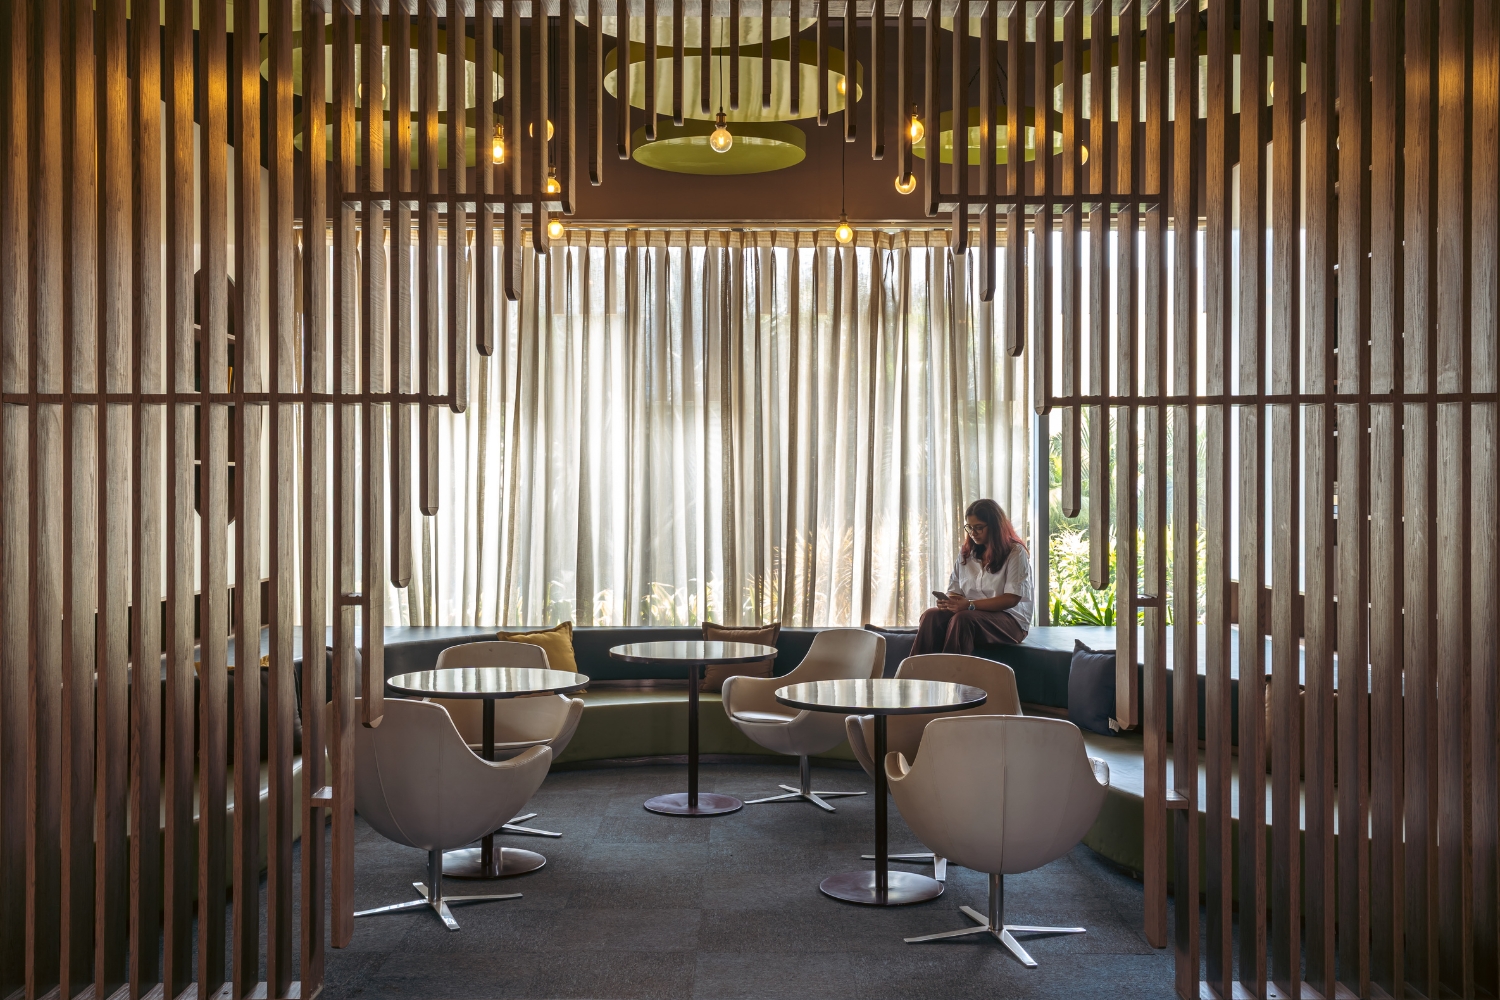
As lifestyles become more fluid, the apartment no longer needs to accommodate every activity within its four walls. Instead, residential developments can be planned as interconnected ecosystems in which private homes, shared infrastructure, landscape, circulation, and community spaces work together to support everyday life.
This shifts the focus from designing individual units to designing a richer residential experience. Shared work lounges, reading areas, children’s play spaces, informal gathering
zones, and flexible community rooms serve as extensions of the home, allowing residents to choose different settings throughout the day rather than relying solely on the apartment itself.
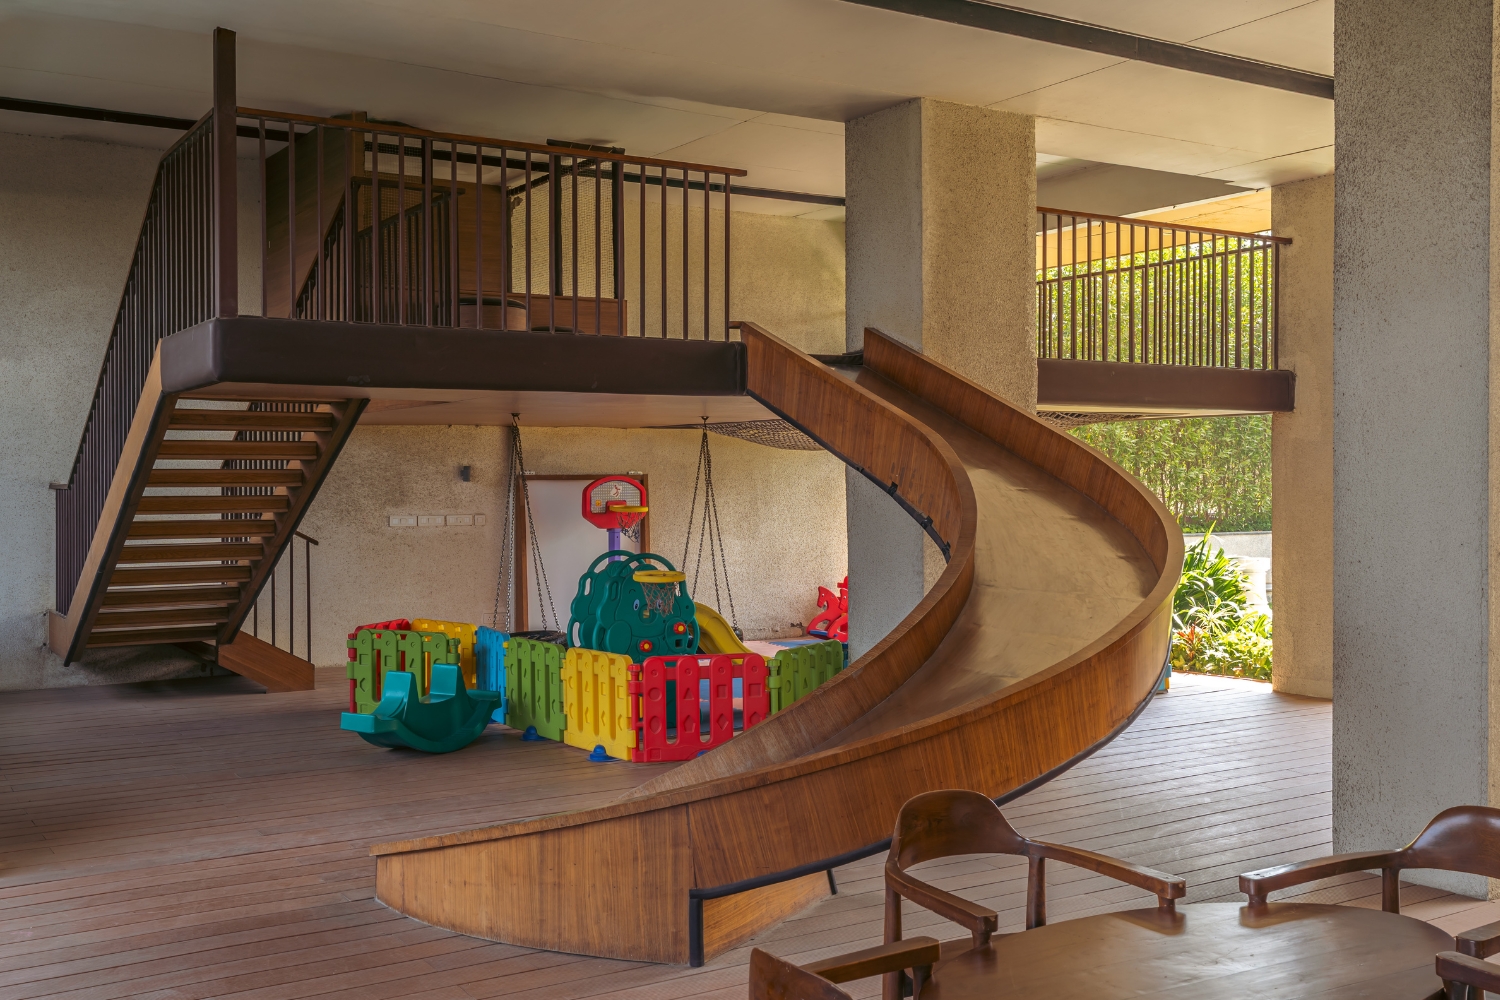
Open space is equally important to this approach. Rather than being concentrated at the podium or ground level as a destination, it can be layered throughout the building as a continuous spatial experience. Terraces, landscaped decks, balconies, and shared outdoor spaces distributed across different levels bring daylight, fresh air, and opportunities for interaction into everyday routines. At the scale of the apartment, balconies become usable living spaces rather than residual edges; at the scale of the development, this network of shared spaces creates a residential environment that is more adaptable, connected, and responsive to the changing ways people live.
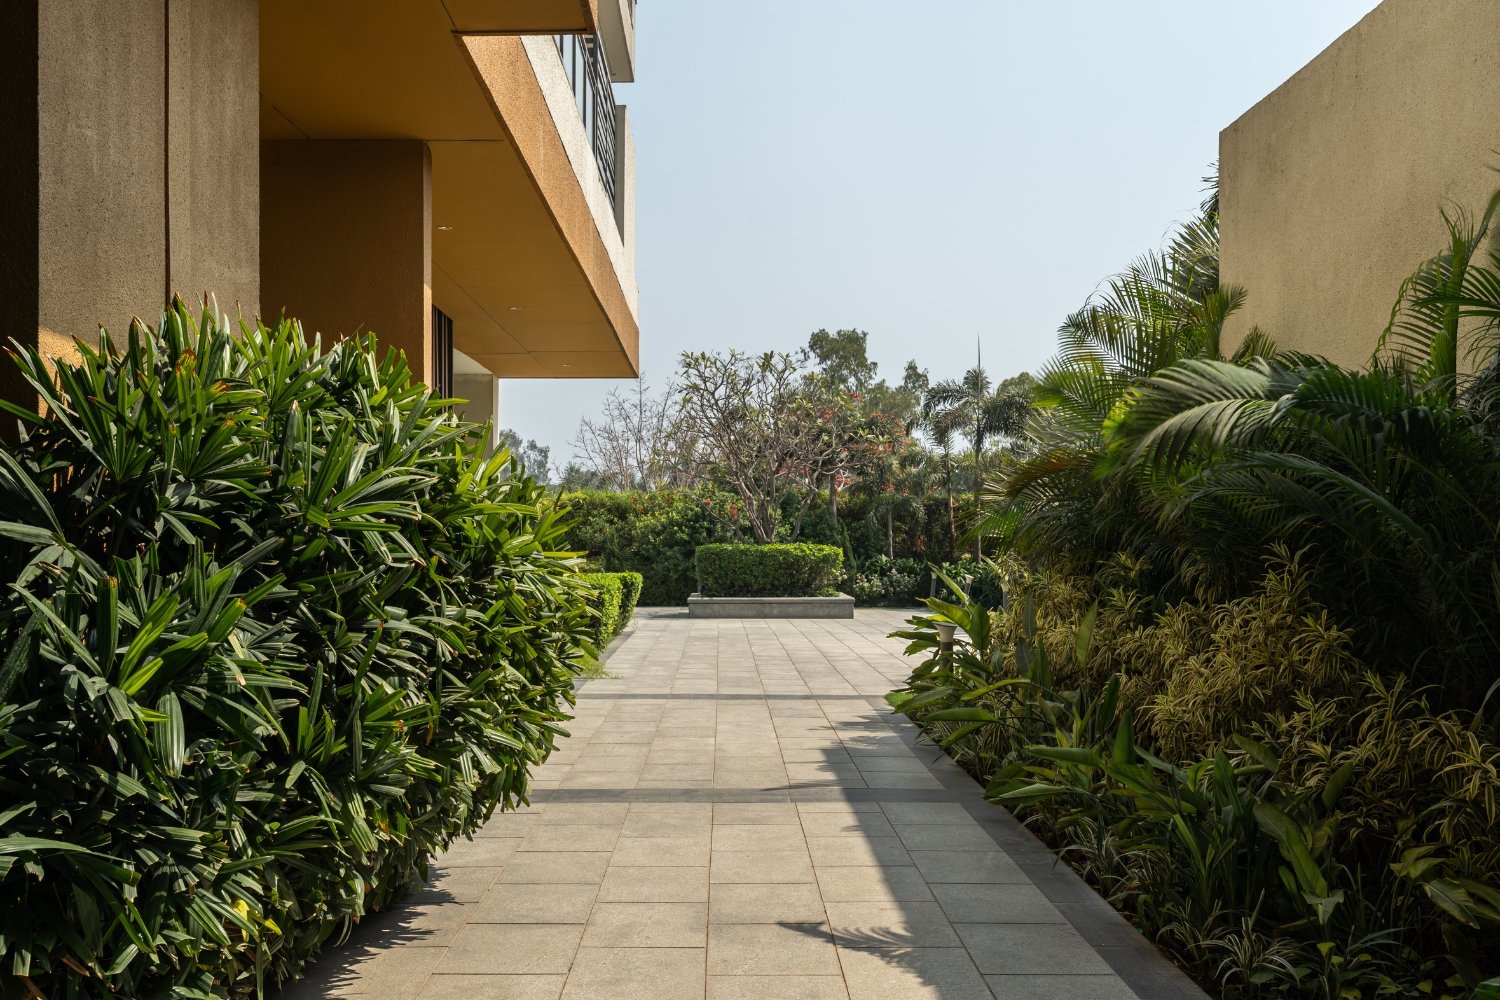
As cities continue to grow and lifestyles become more varied, the most resilient homes may simply be the ones that leave enough room for change, for different ways of living, and for lives that architecture cannot completely predict.