House 25, New Delhi
New Delhi
A Context-Responsive Façade for Urban Living
Scope
Architecture + Interiors
Typology
Houses
Area
22,000.00 sq. ft.
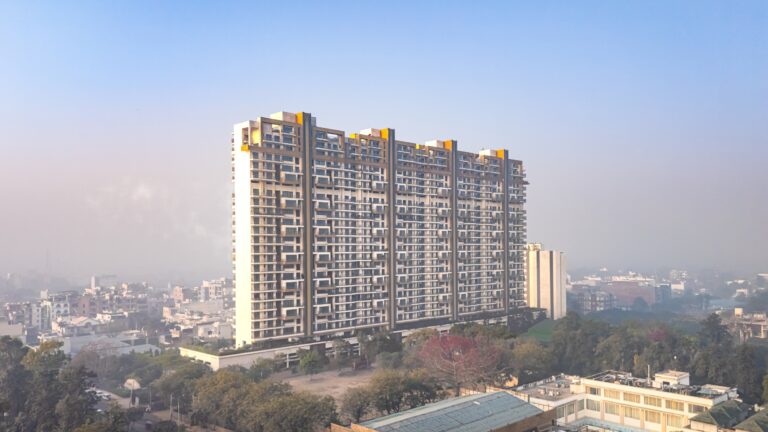
Located within Central Delhi’s diplomatic enclave, House 25 occupies a highly visible urban junction surrounded by institutional landmarks. The site’s prominence, combined with its exposure to traffic, solar intensity, and surrounding built mass, shaped the project’s architectural priorities, directing the design focus towards the building’s elevation.
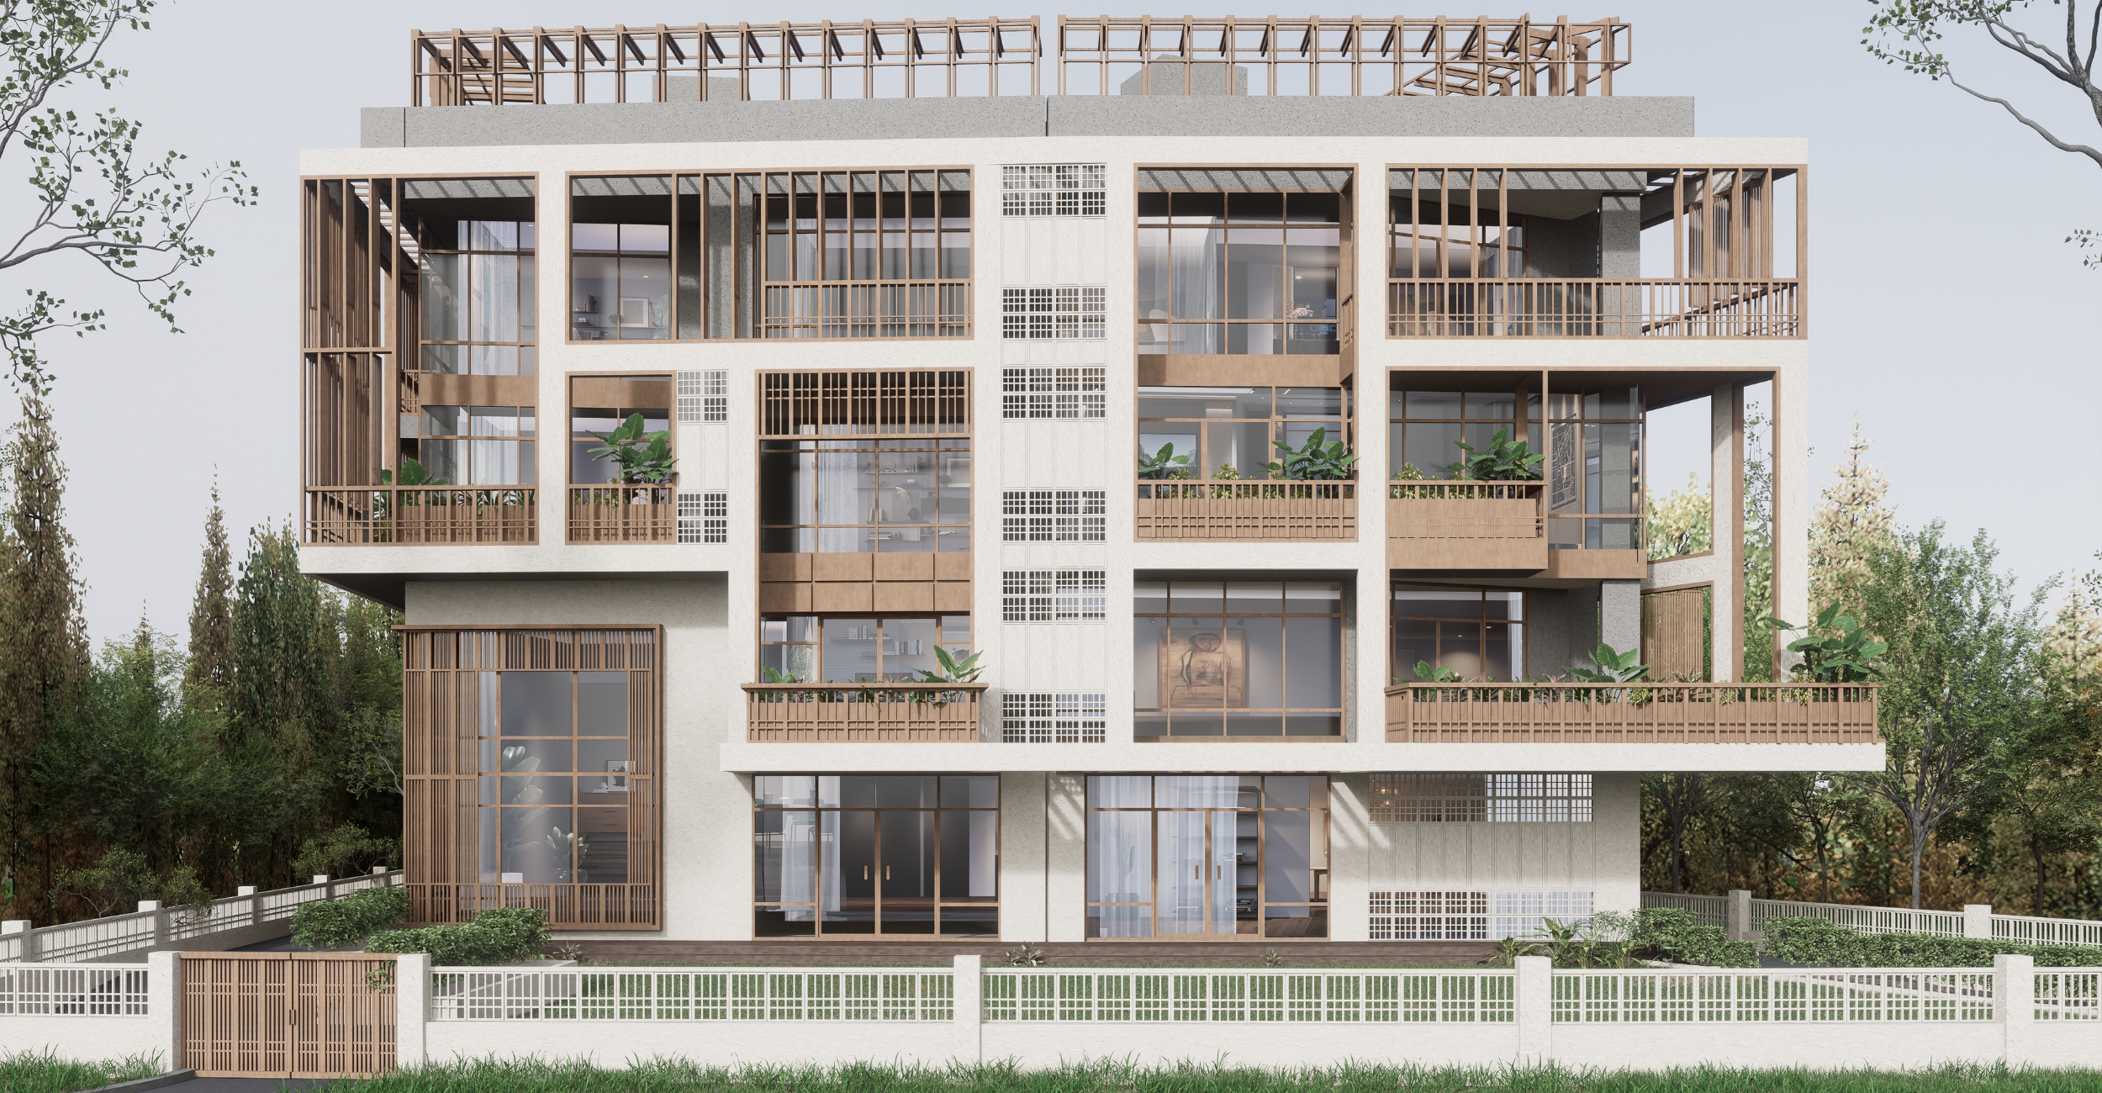
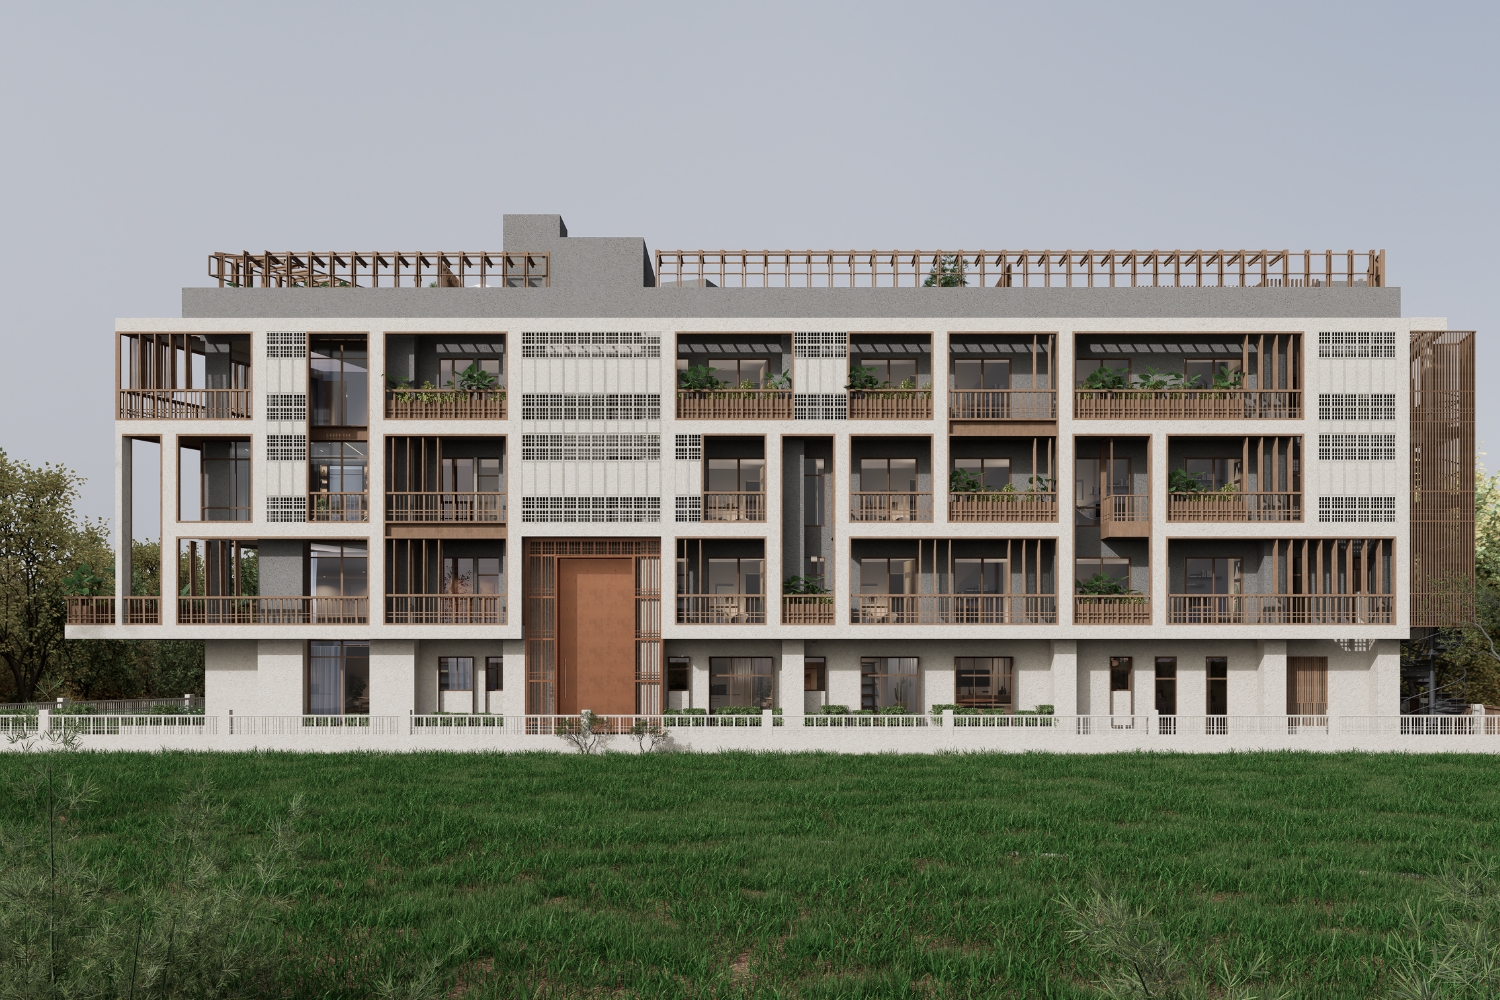
Rather than treating the façade as a purely visual layer, the design is approached as an integrated architectural system that responds to climate, solar orientation, and traffic noise. Each façade element was developed through detailed analysis, ensuring that the provision of balconies with shading devices or screens were purpose driven. The elevation thus functions as a responsive interface between the private residential indoors and the demanding urban environment outside.
Climate and Solar-Driven Design Strategy
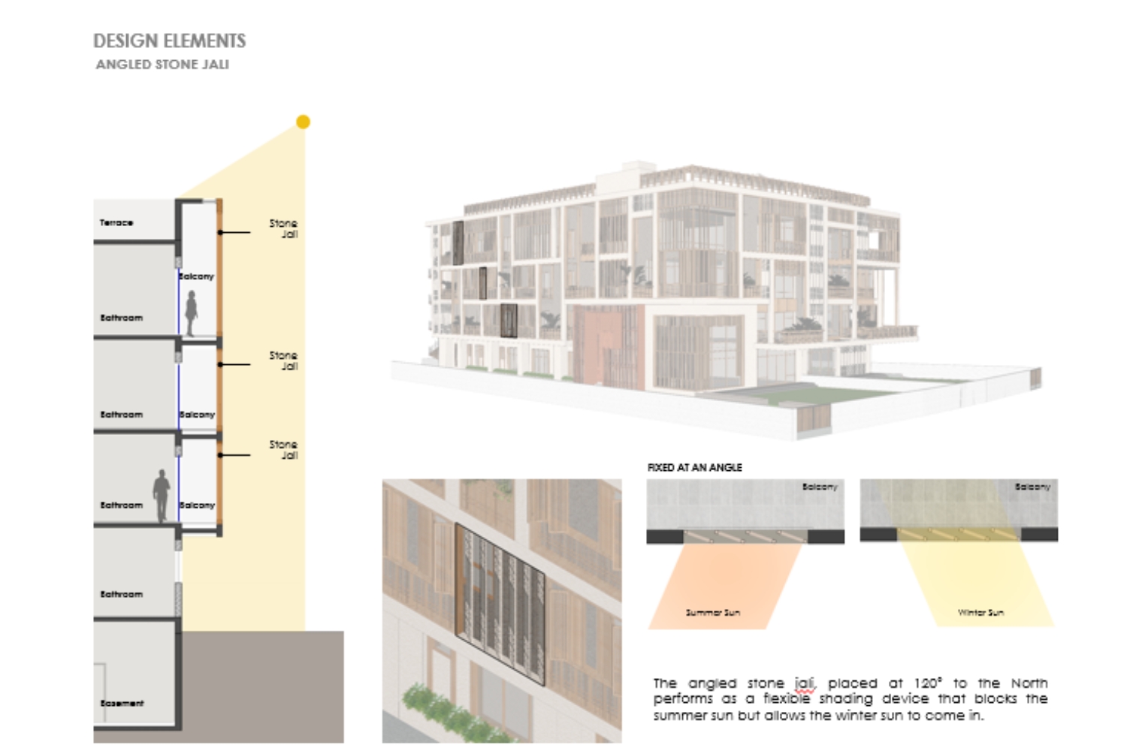
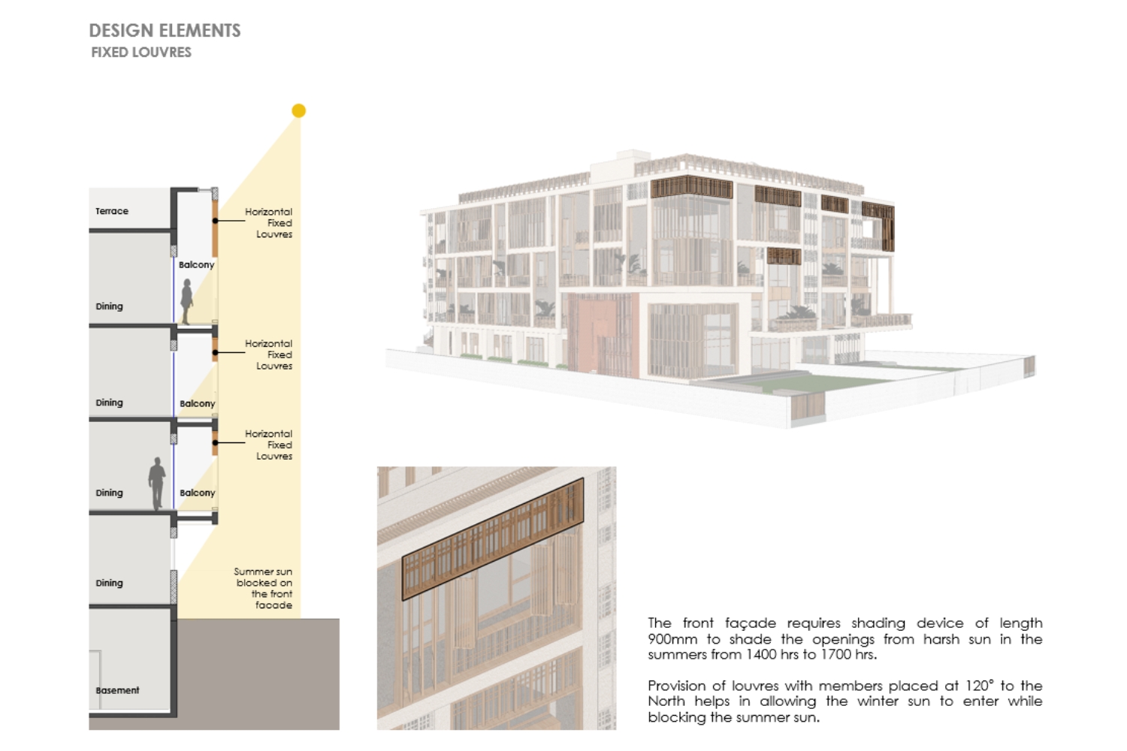
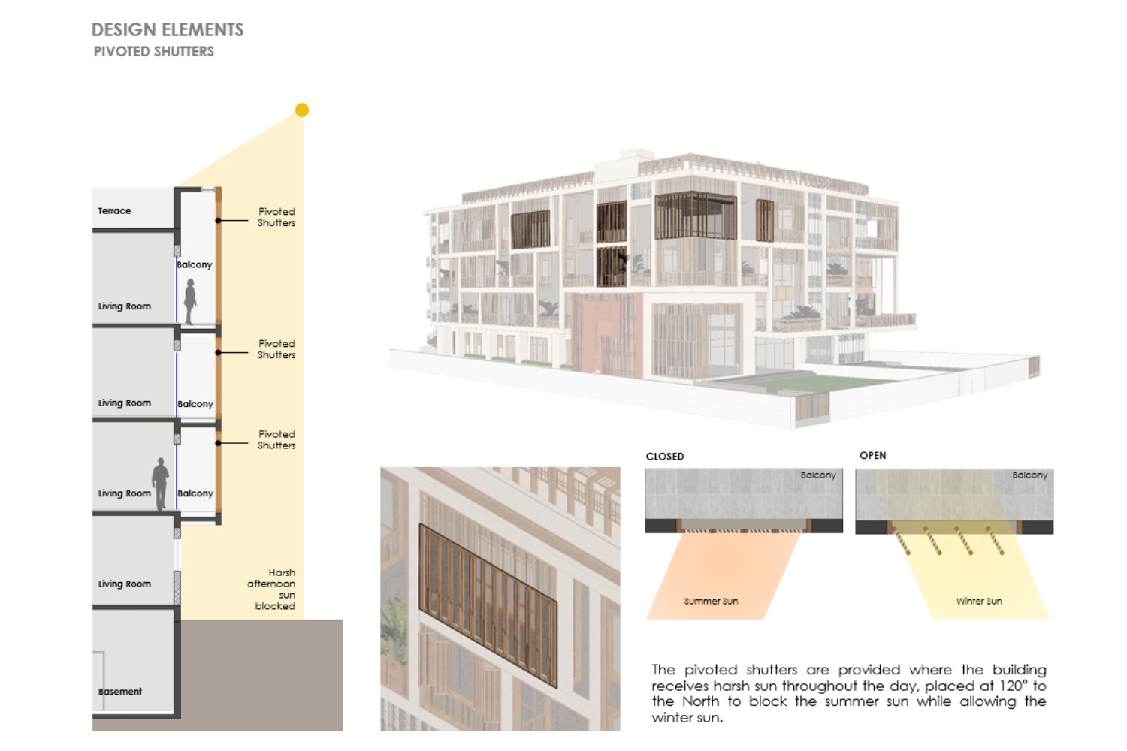
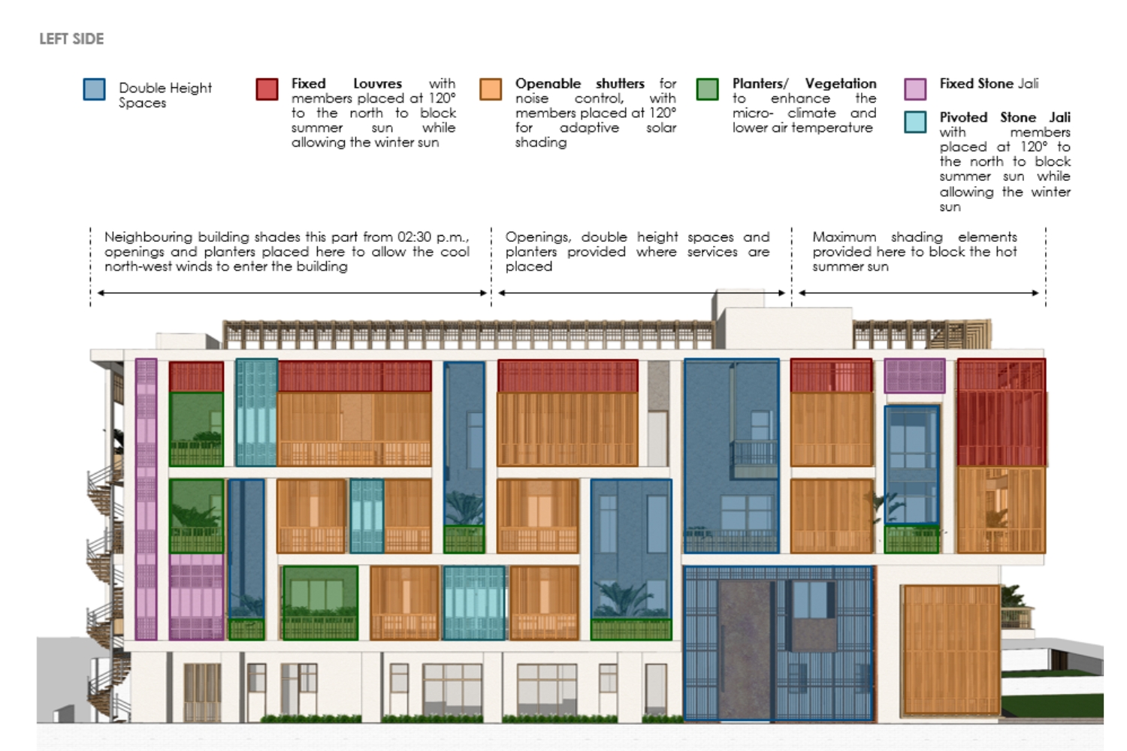
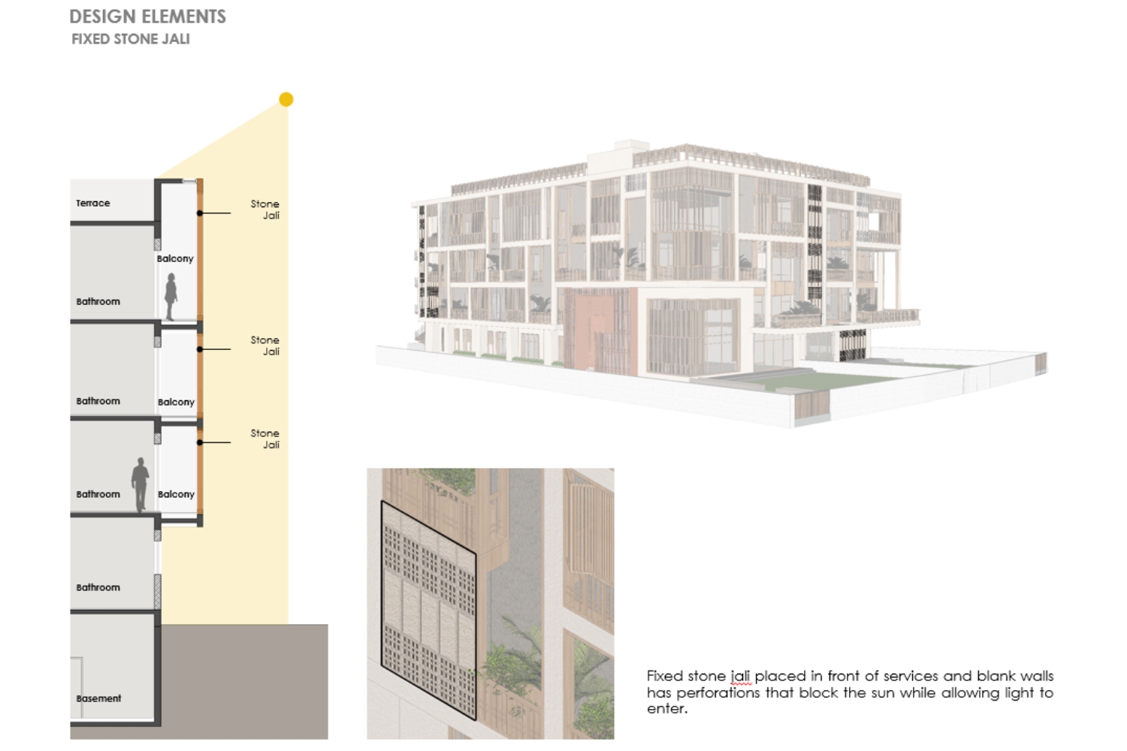
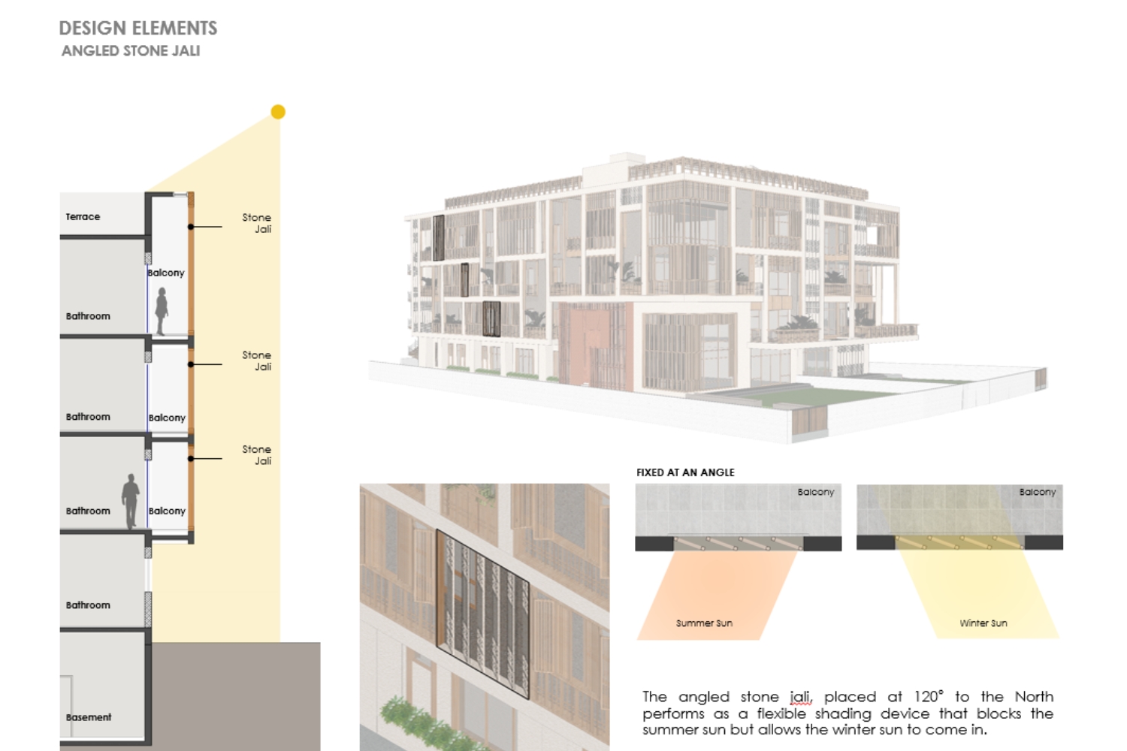
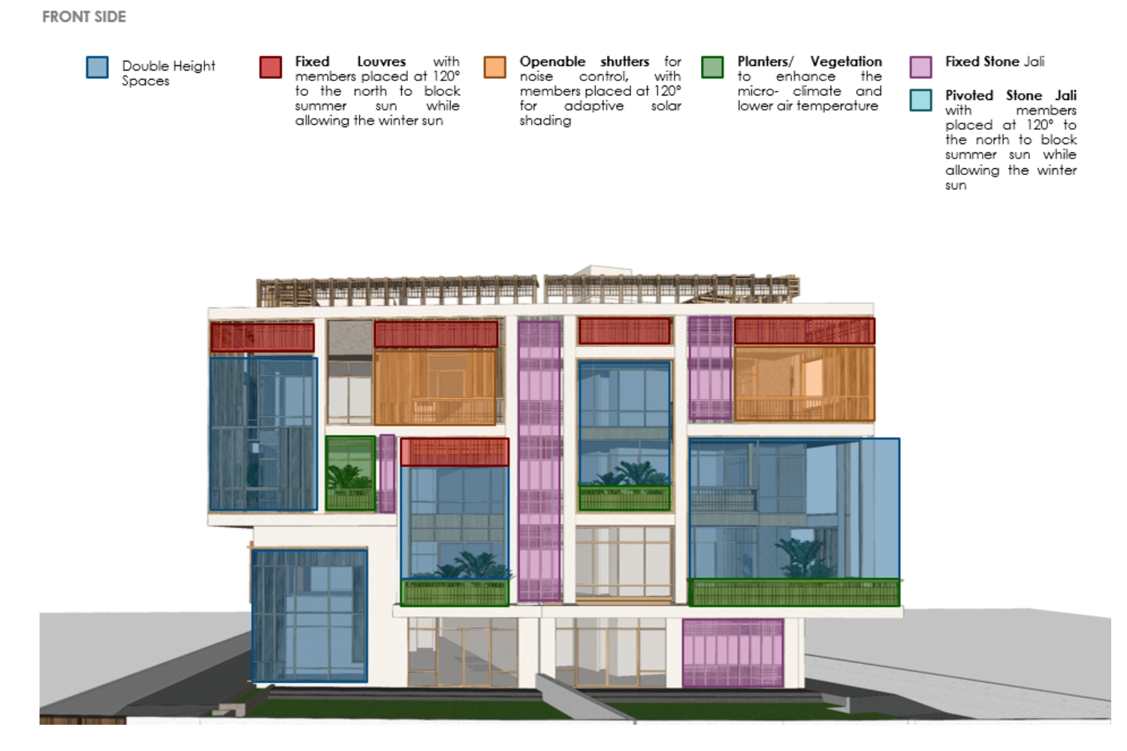
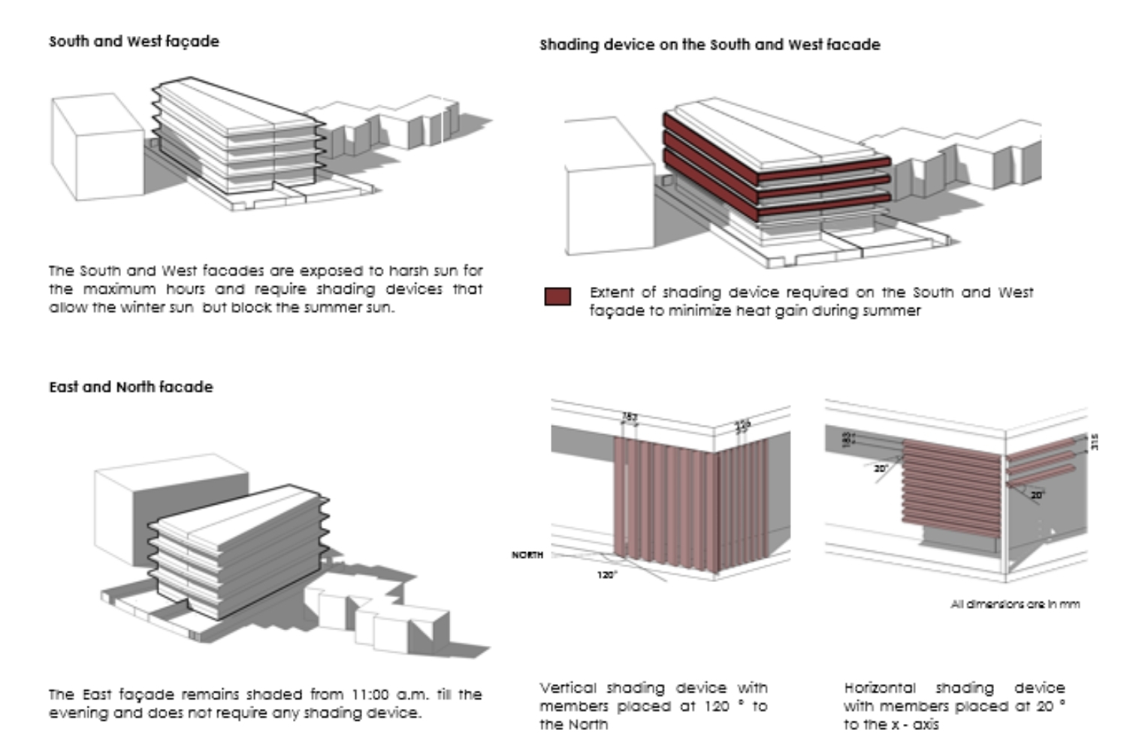
A comprehensive solar study was undertaken to understand how different faces of the building respond to solar exposure throughout the day and across seasons, while taking into account the surrounding buildings casting their shadows. This analysis informed the placement, depth, and type of shading devices required on each face of the building and in front of each room. E.g. solar exposure over the wet areas like the utility or kitchen was allowed, whereas it was blocked for bedrooms/ lounges. The south and west façades, exposed to the harshest sunlight, are fitted with shading systems that block the high summer sun while allowing lower-angle winter sunlight to enter. Fixed and operable louvres, along with angled stone jalis oriented at 120° to the north, regulate heat gain without compromising daylight.
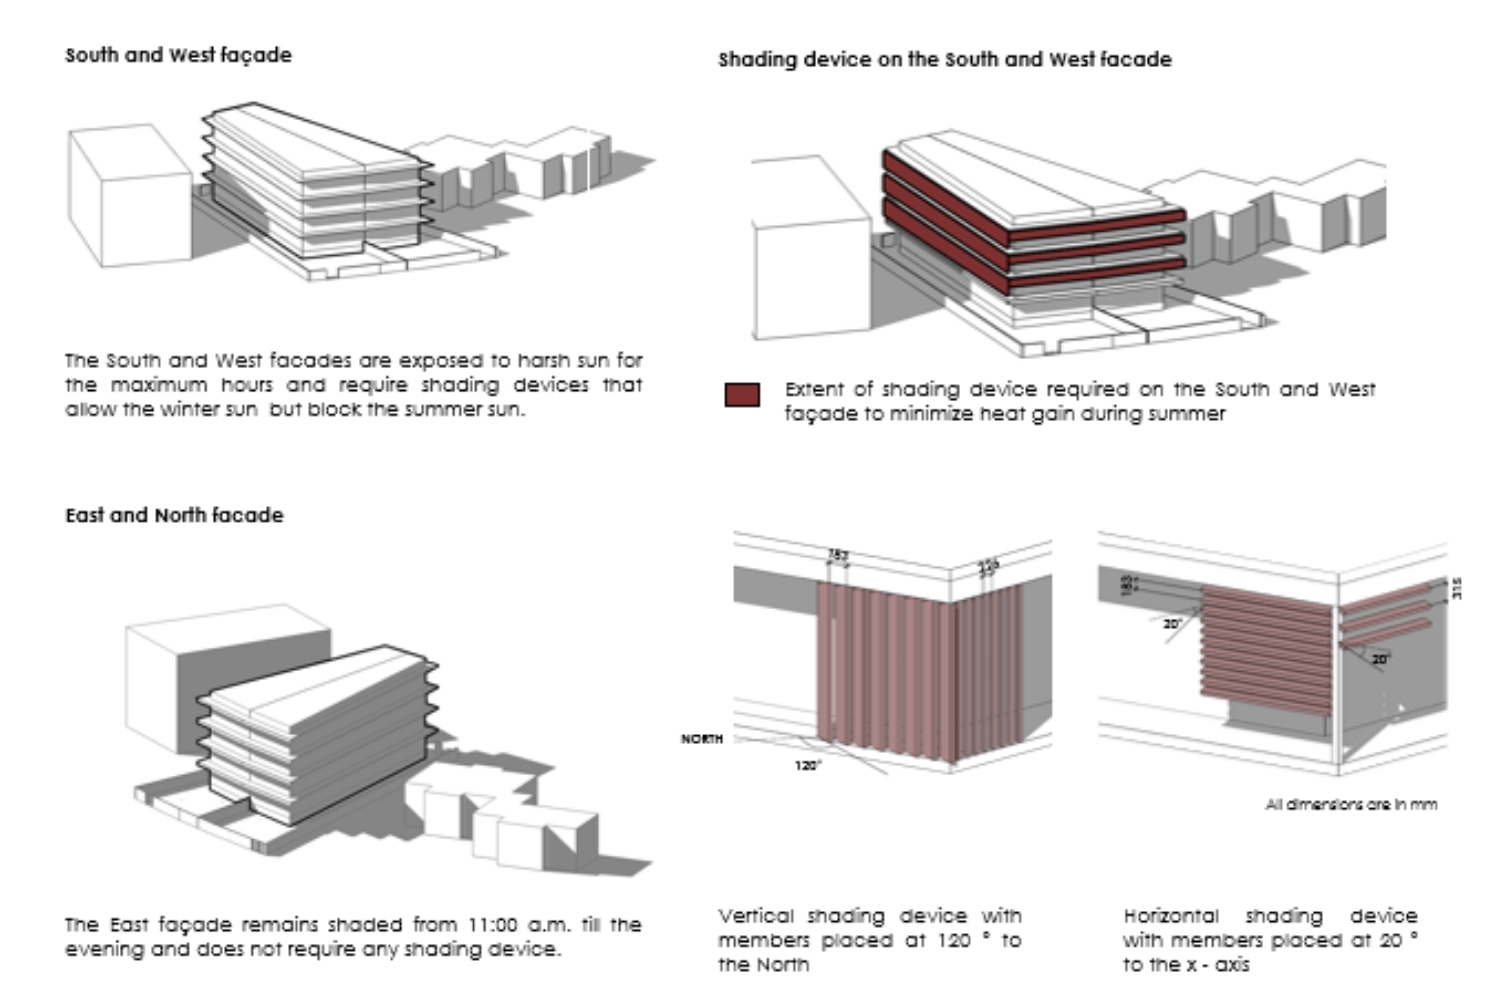
On the North side, deeper horizontal shading devices with a projection of approximately 900 mm protect openings from intense afternoon sun between 2:00 pm and 5:00 pm. The east façade requires minimal solar protection and is articulated with lighter elements such as balconies and greenery.
Operable louvre shutters also support natural ventilation by allowing cool north-west winds to flow through the interiors, while helping reduce traffic noise when closed. Together, these orientation-specific strategies transform the façade into a responsive environmental system that balances light, heat, airflow, and acoustic comfort.
Balconies as Active Façade Layers
The façade’s articulation is closely linked to the internal spatial organisation of the residence. Balconies are strategically introduced adjacent to living rooms and bedrooms, extending these primary spaces outward and enhancing natural ventilation, daylight access, and user comfort. These outdoor extensions also serve as buffers between the interiors and the busy street below.
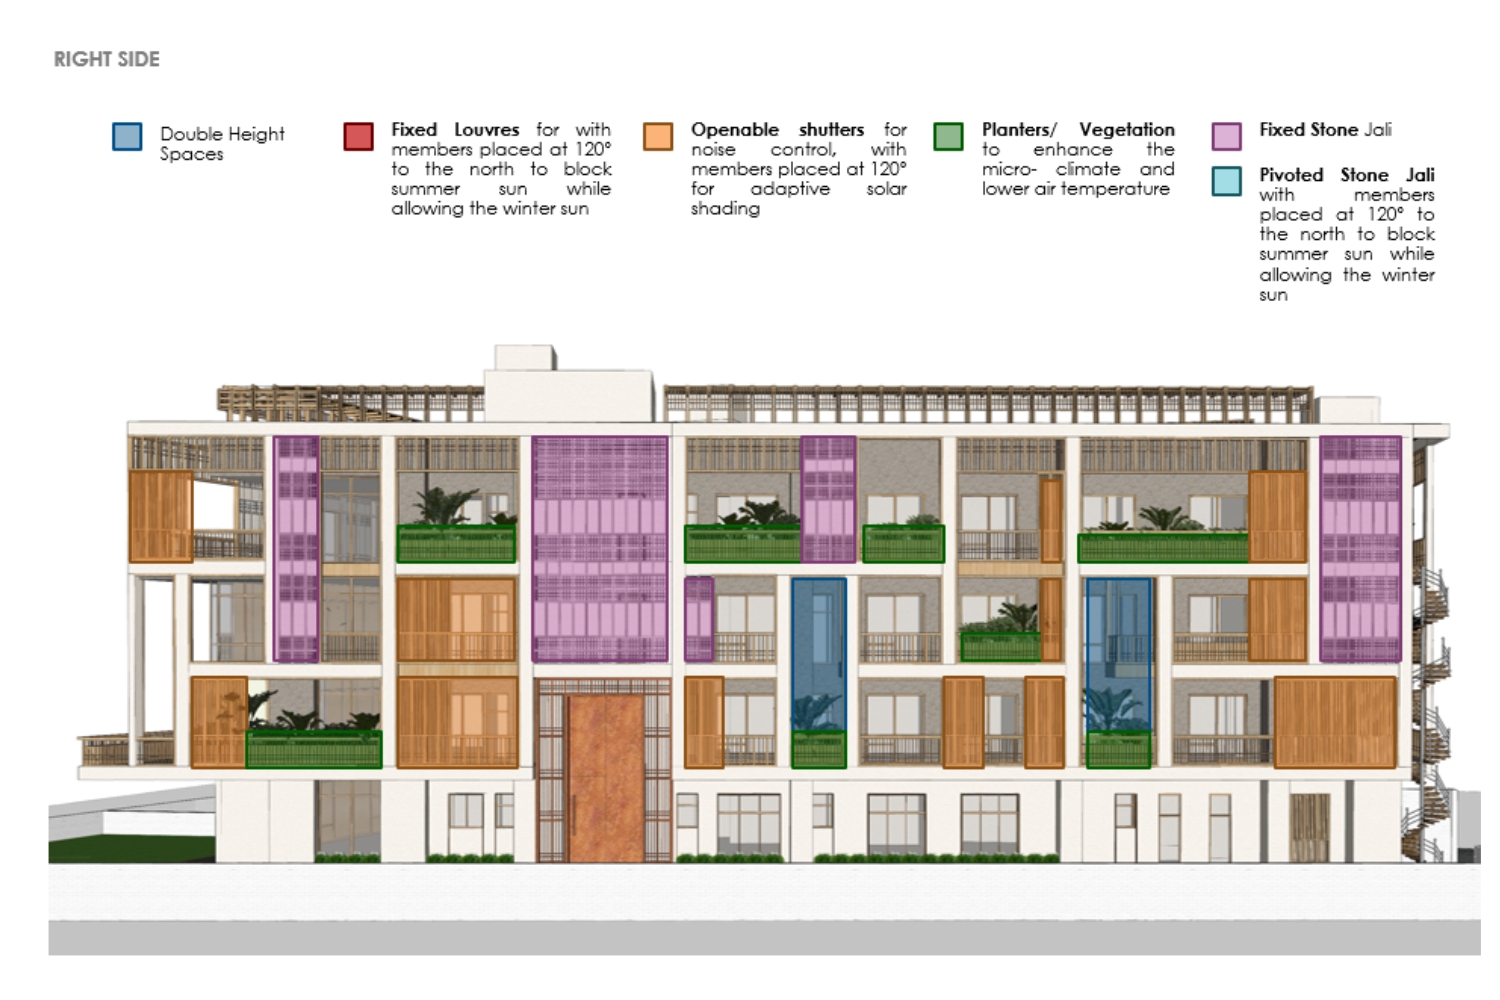
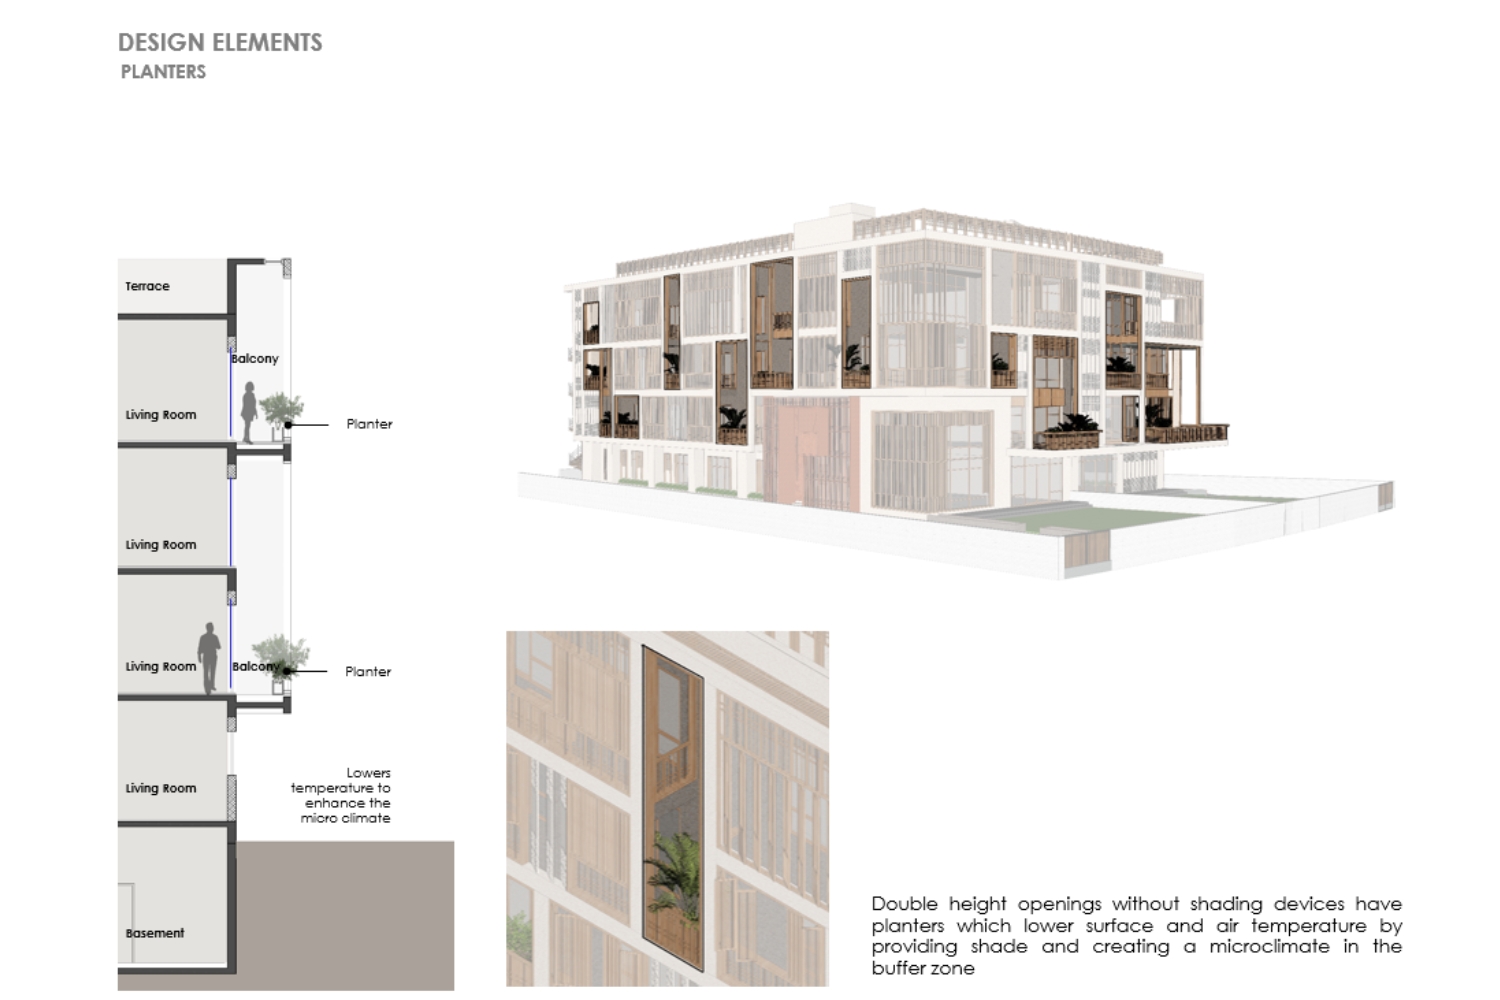
Where toilets, service areas, or utility zones are positioned within the internal layout, balconies are omitted. This functional logic yields a varied façade rhythm, where open and closed zones alternate across the levels. In several instances, these solid zones are combined vertically to form double-height green pockets, allowing for lush vegetation while reducing unnecessary projections.
Responding to Traffic, Noise, and Urban Activity
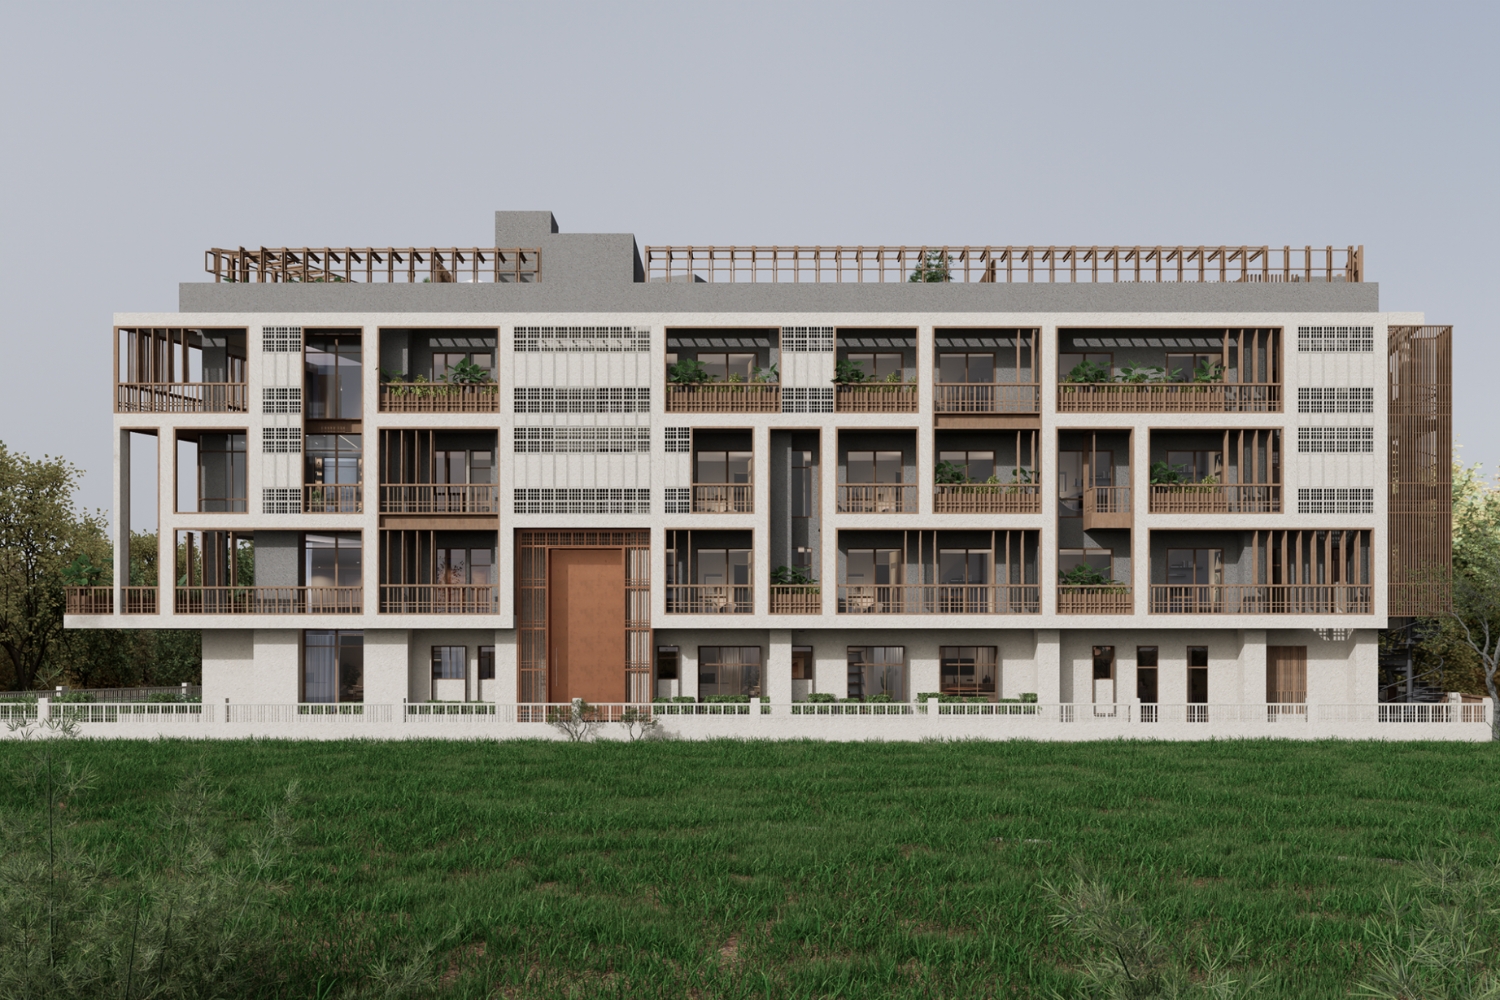
Facing a major traffic intersection, House 25 is subject to constant noise and visual activity. Addressing these urban pressures was a key driver in the façade design. Stone jalis are strategically introduced along street-facing edges to filter sound, control views, and maintain privacy, particularly in zones that accommodate service areas, circulation spaces, and secondary rooms that do not require direct visual openness to the outside. These perforated stone surfaces allow for airflow while limiting direct visibility, ensuring comfort for residents without compromising ventilation.
In areas where the building is already shielded from direct street exposure by adjacent structures, the use of stone screens is reduced, allowing the façade to open up through balconies and greenery, resulting in a lighter, more porous expression. Through this layered approach, the building negotiates the balance between openness and enclosure, shielding residents from the city while maintaining a strong architectural presence.
Integrating Green Buffers and Vegetation
Vegetation plays a significant role in softening the building’s interaction with its surroundings. Planters, vertical green zones, and landscaped balconies are integrated across multiple levels to create microclimates that help reduce dust, filter pollution, and absorb noise from the busy intersection. These green pockets also enhance thermal comfort by shading surfaces and cooling the immediate environment around the living spaces. Beyond their environmental function, they introduce a sense of calm and domesticity, offering residents visual relief from the intensity of the urban context. The greenery is treated as an essential layer of the façade system, contributing equally to performance and experience.
A Framing System for Cohesion and Identity
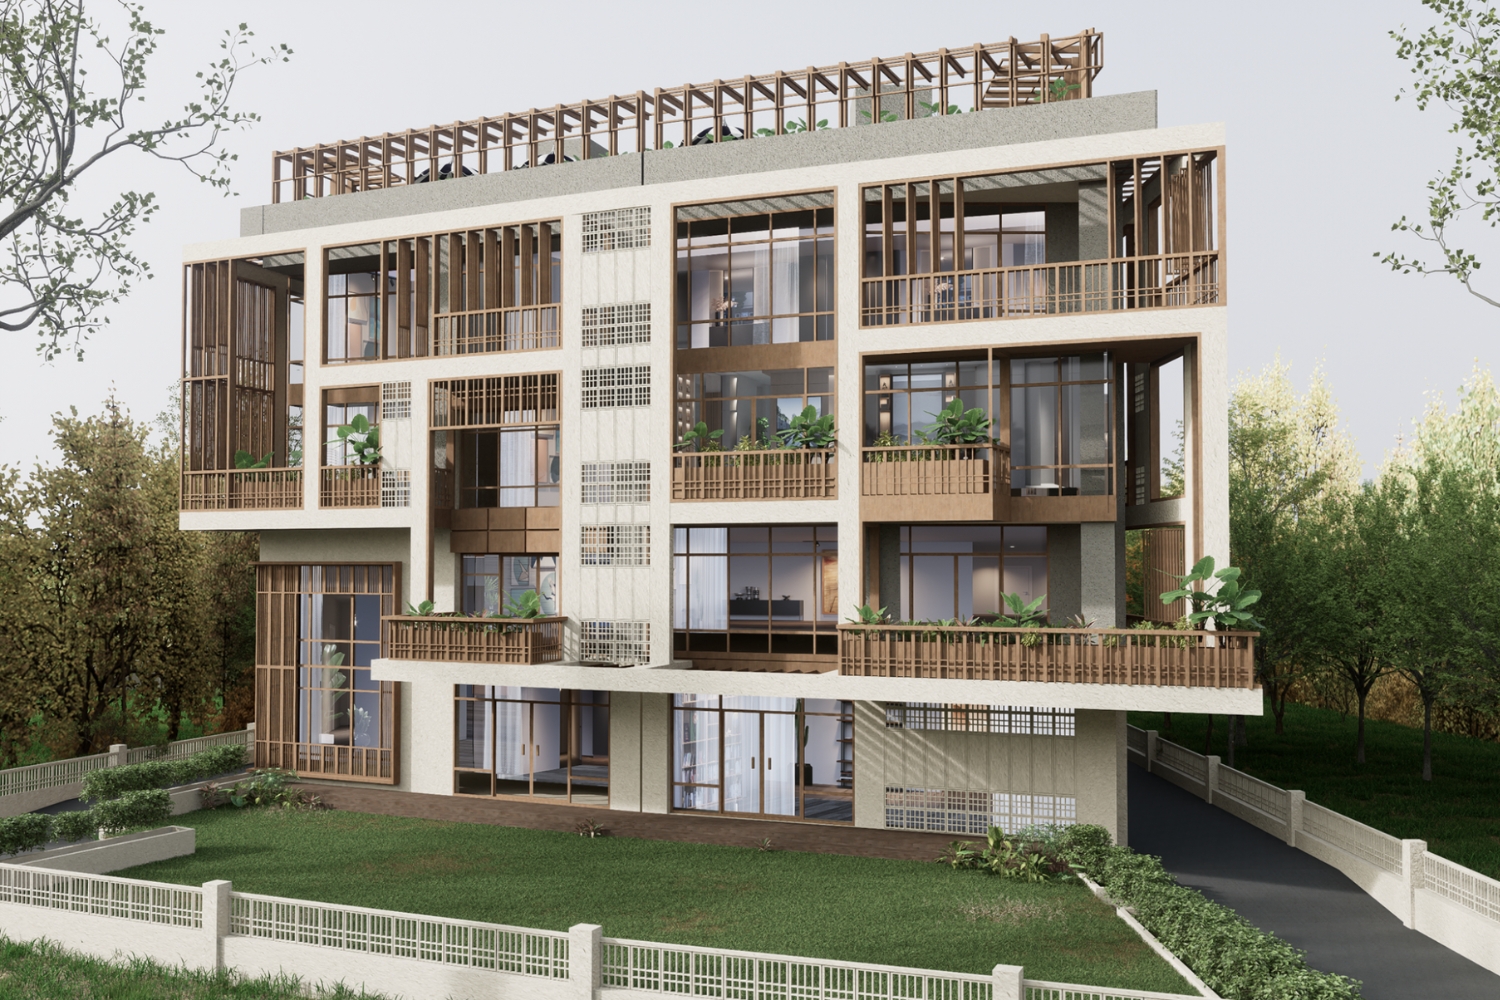
To unify the diverse façade elements, such as balconies, screens, louvres, and planted zones, a continuous architectural frame wraps the building. This framing system provides visual coherence across elevations while allowing each face to respond individually to its specific orientation and functional needs. The frame acts as a structural and compositional device, holding together the varied projections and recesses into a single architectural language. It ensures that despite the façade’s layered complexity, the overall expression remains consistent.
House 25 demonstrates how a residential façade can function as both a response to context and an architectural statement. Through detailed solar analysis, context-driven material choices, balcony placement, and integrated green systems, the project transforms a constrained planning brief into a rich elevational study. The elevation’s depth, material variation, greenery, and rhythmic composition create a strong visual identity while remaining rooted in environmental logic and contributing a refined, contemporary presence to Central Delhi’s diplomatic enclave.