Sky Mansion, New Delhi
New Delhi
Reframing High-Density Housing Through Layered Living
Scope
Architecture + Interiors
Typology
Houses
Area
352588.560sq. ft or 32756.55 sq. mt
Publications
Tycoons Construction & Architecture
Located within the fragmented residential fabric of South Delhi, Sky Mansion is a high-density residential development conceived as a community-oriented vertical housing project within a sharply contrasting urban context. One edge is defined by a primary school, another by a mosque, while a nursery sits adjacent to low-rise residential pockets and farmhouse developments. This layered and uneven context, where institutional, residential, and semi-rural conditions coexist, forms the backdrop against which a high-density residential development is introduced. Within such a setting, the project is conceived as an attempt to negotiate density not as an isolated object but as a structure that must respond to and sit within an already complex urban fabric.
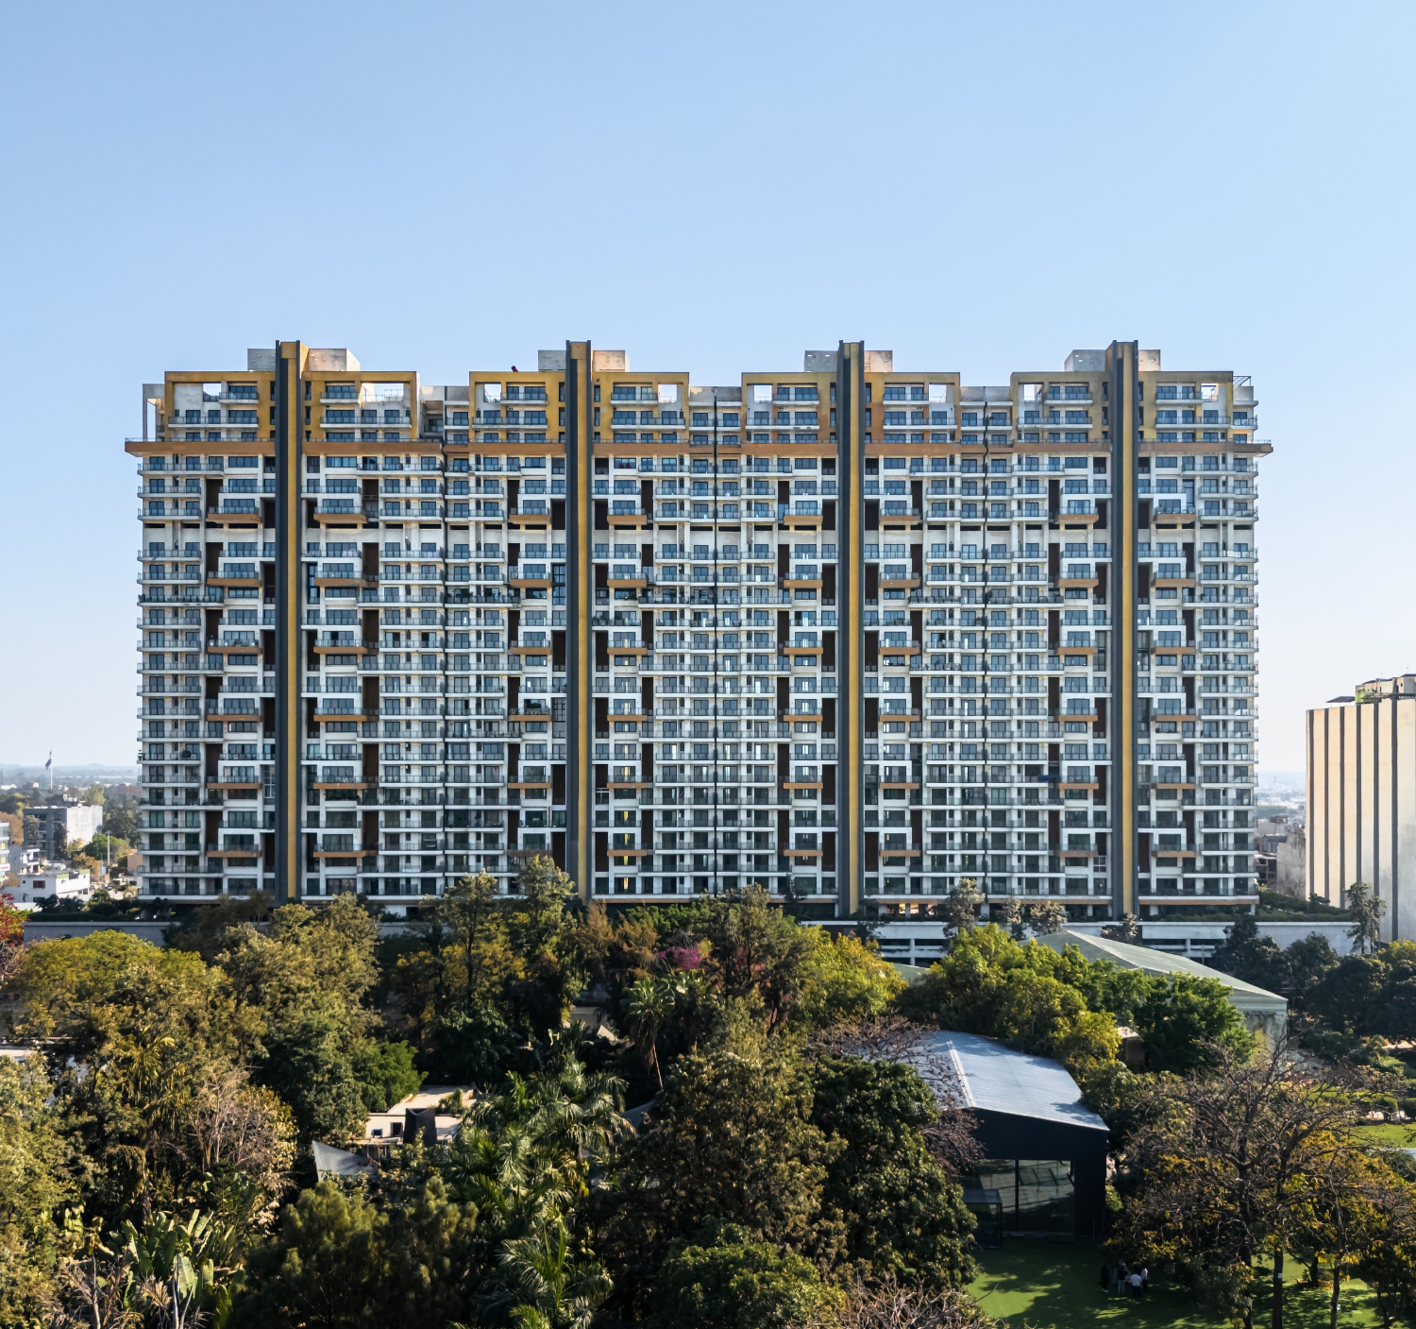
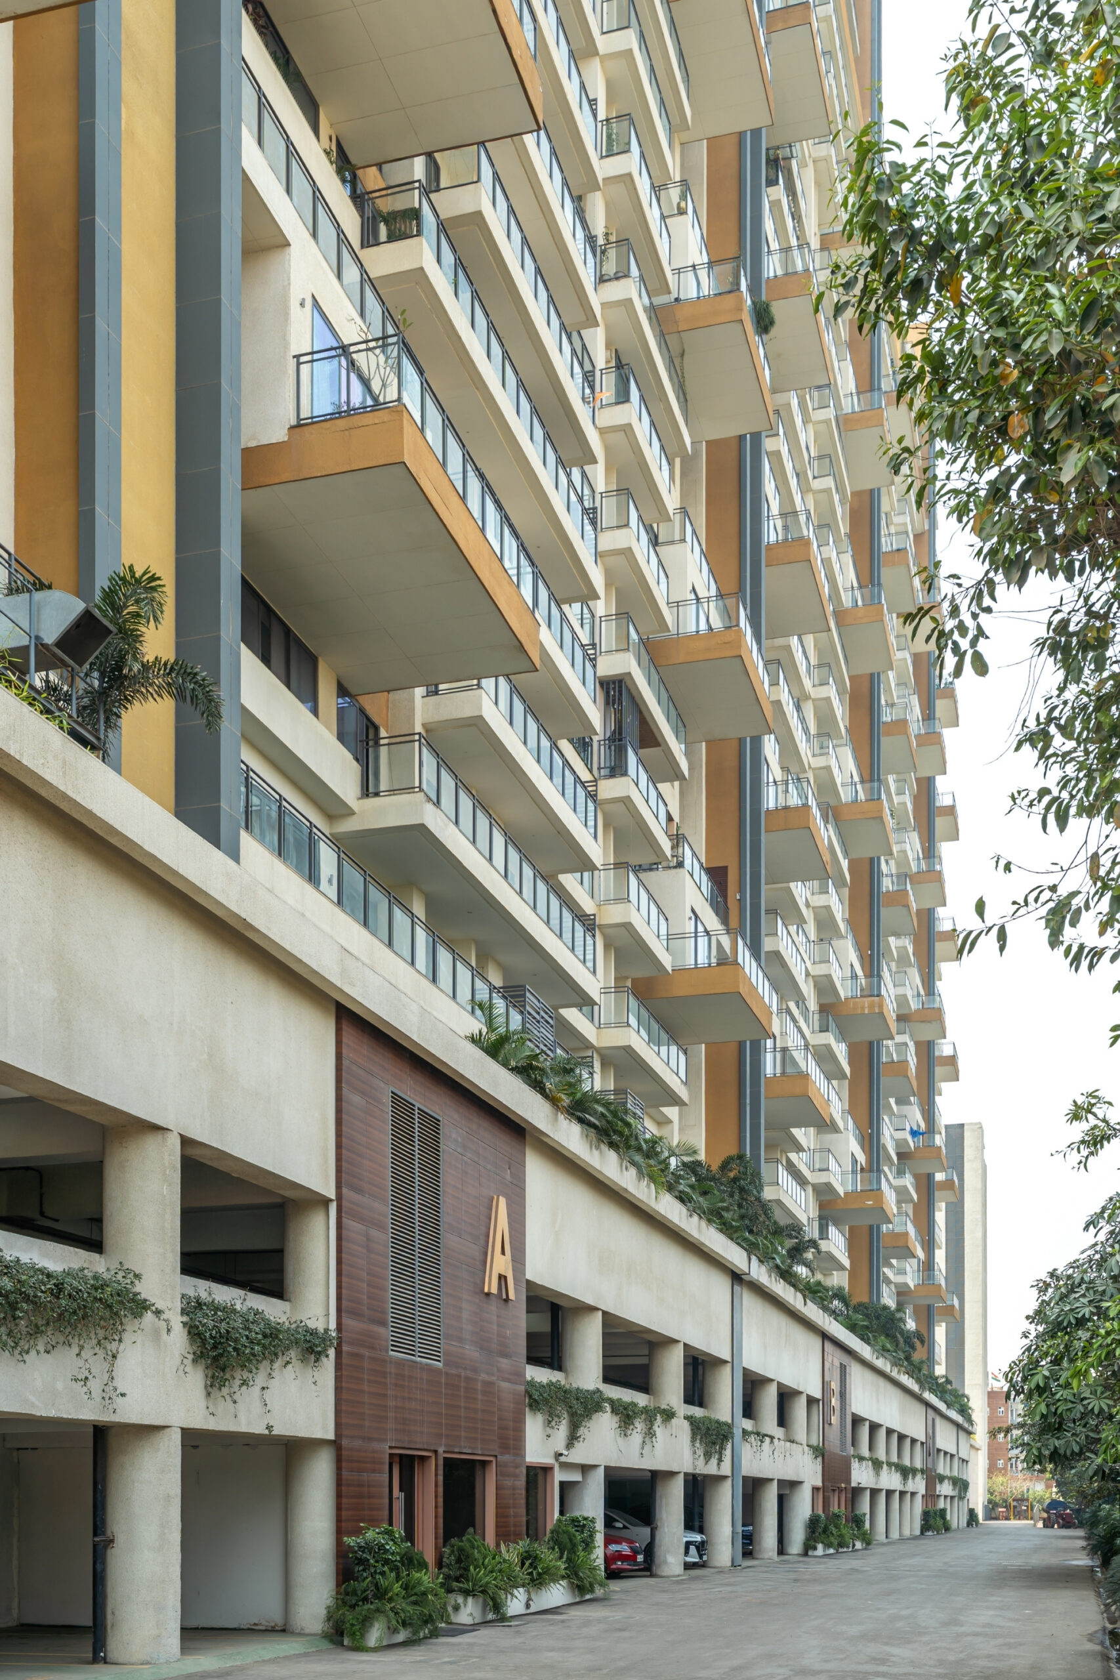
SkyMansion comprises two residential towers organised around a shared landscaped podium. The primary tower accommodates 160 residences, while a second tower houses 128 EWS units. From the outset, the site planning separates pedestrian and vehicular movement, with parking and services absorbed into the lower levels. This shifts the ground and podium away from purely transitional infrastructure, enabling them to function as an active community layer that mediates between the building and its surrounding context.
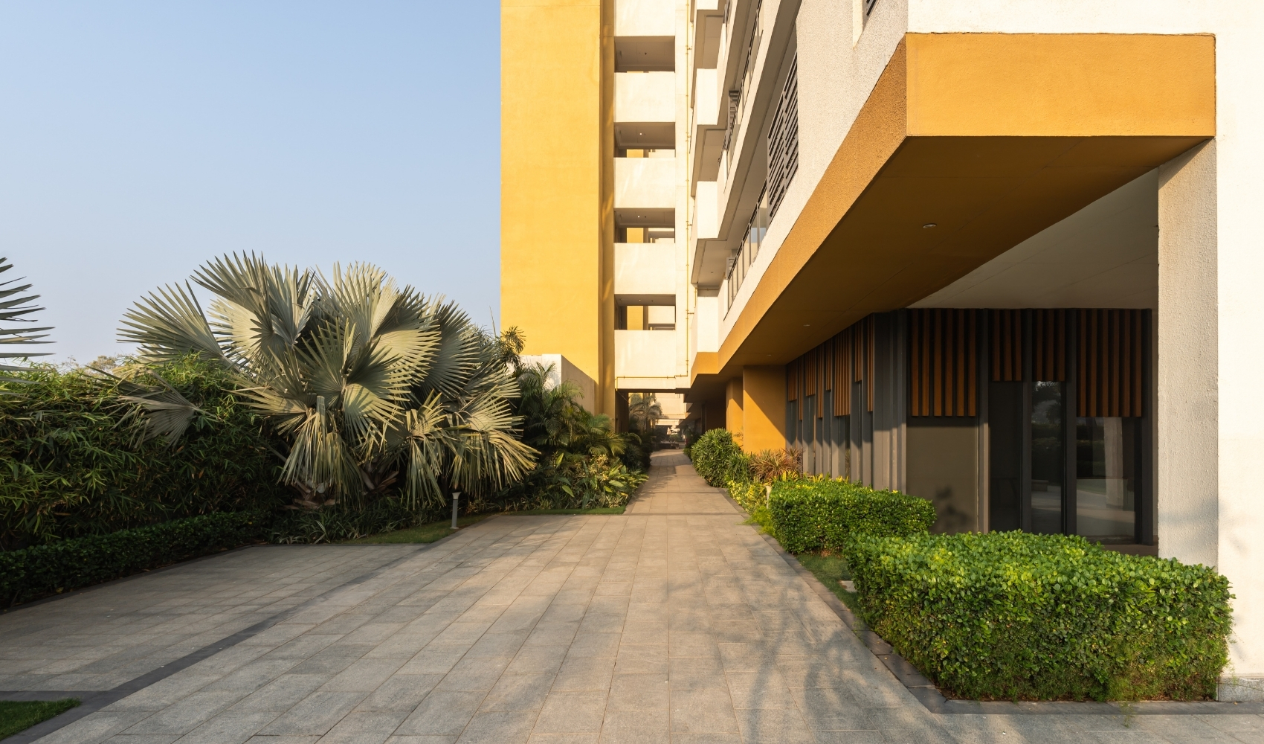
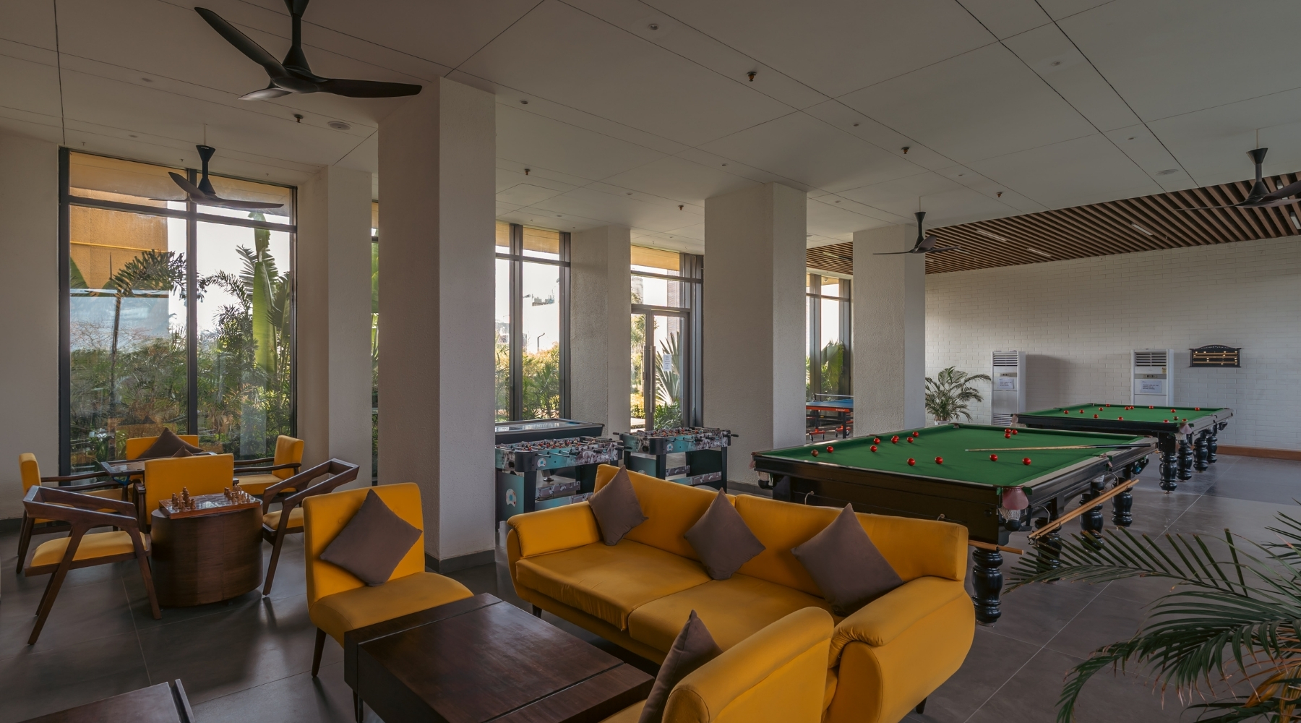
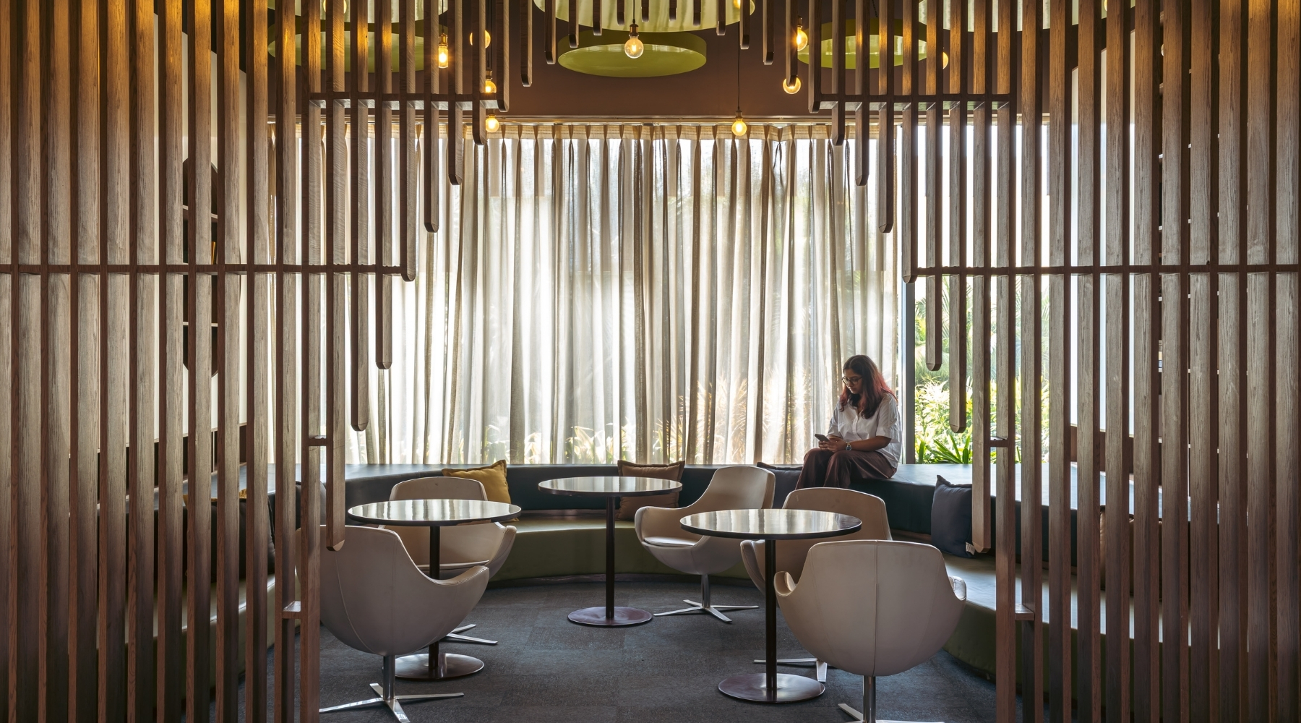
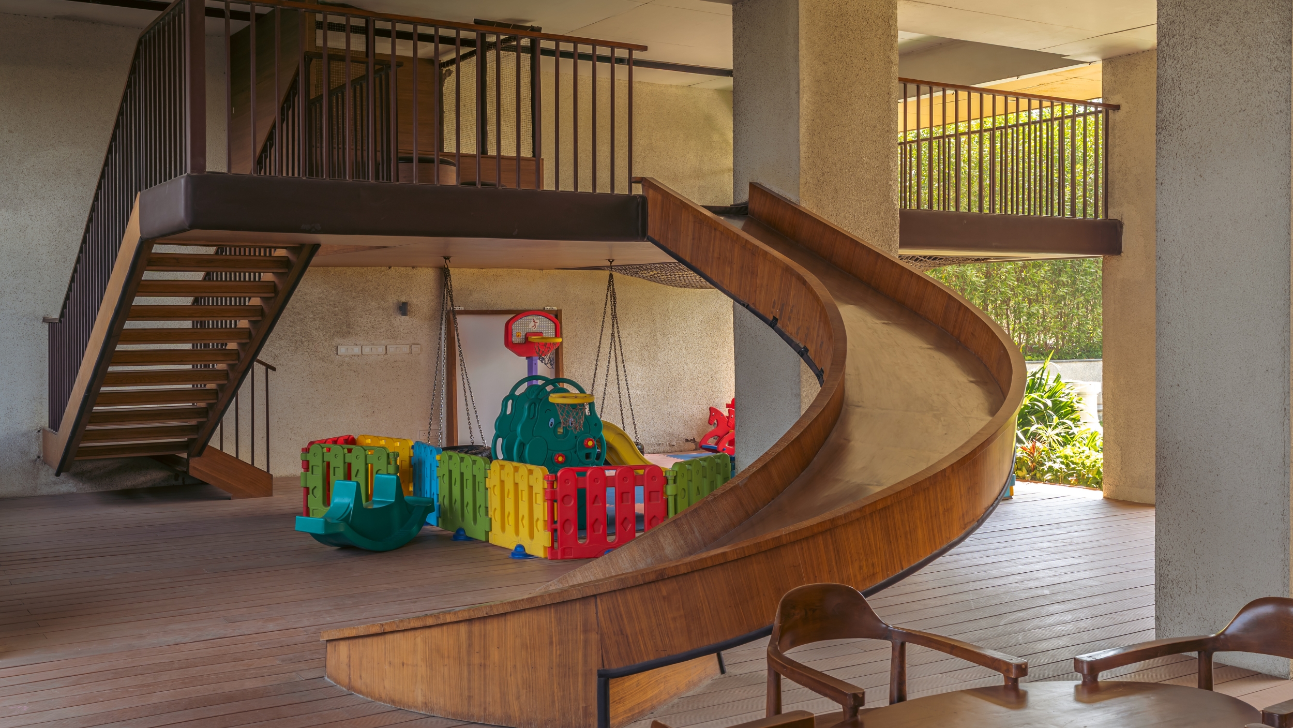
This layered spatial strategy is complemented by a network of shared social infrastructure organised at the podium level. Rather than replicating enclosed, underutilised rooms within individual apartments, the project consolidates communal functions into shared amenities including informal co-working areas, lounges, club facilities, and event spaces. By bringing these everyday and occasional functions together within a common community layer, the design creates opportunities for chance encounters and informal interactions among residents.
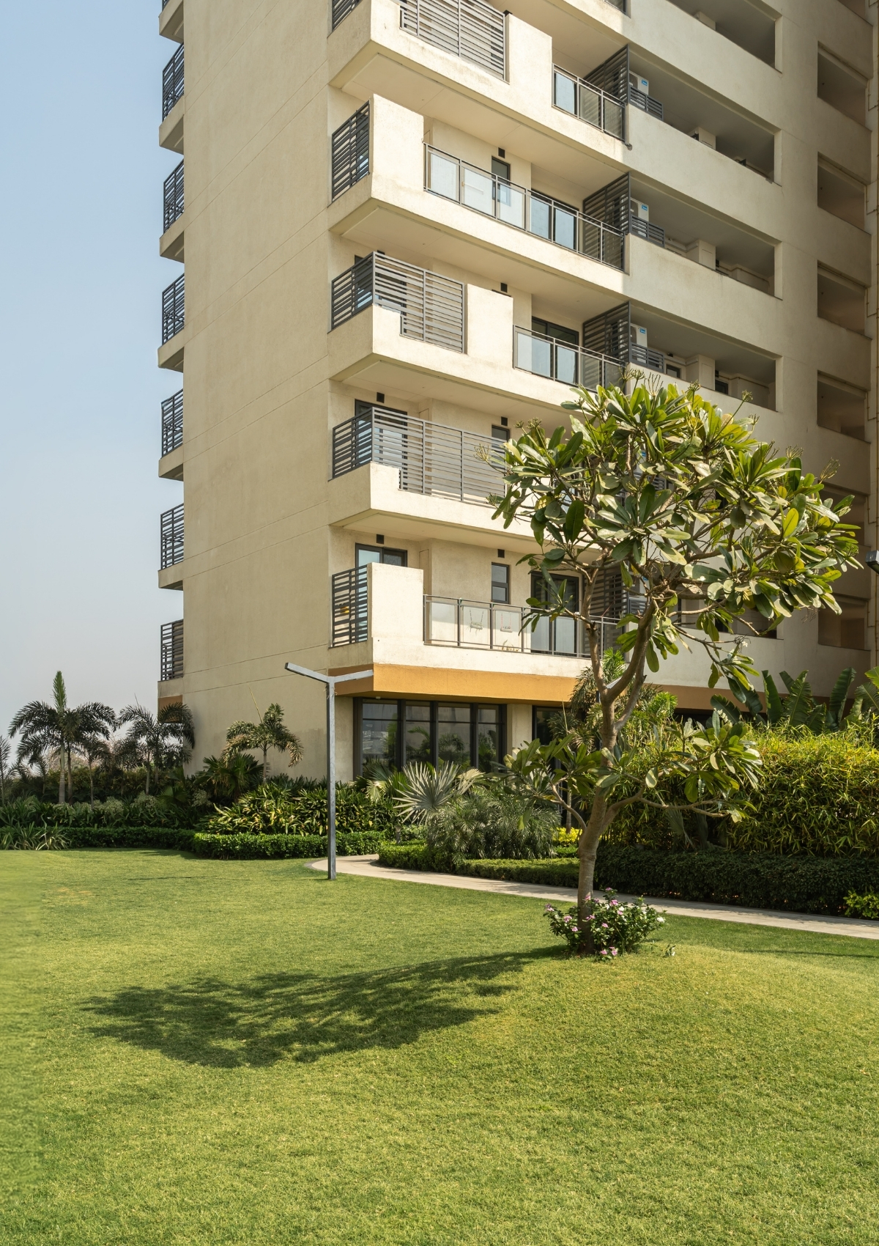
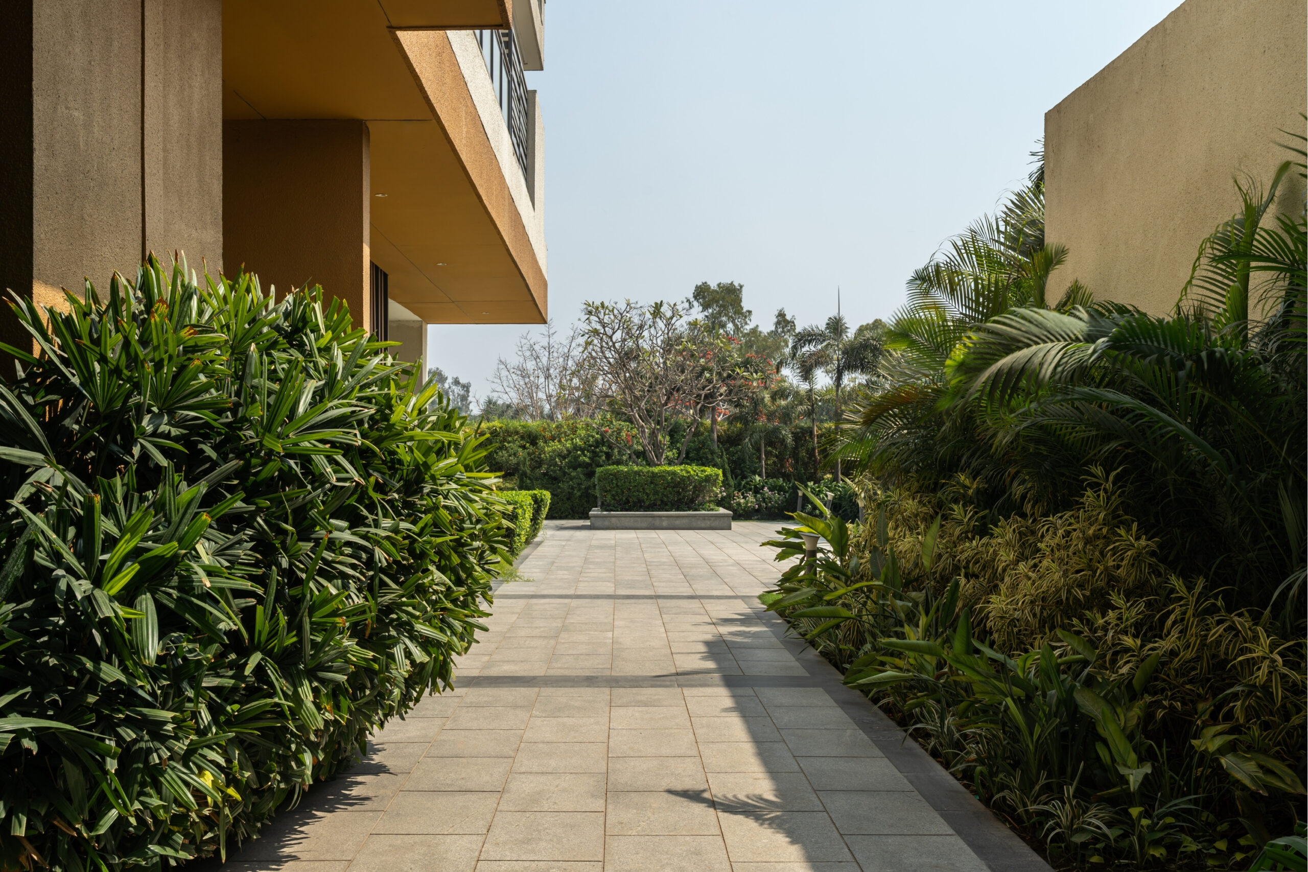
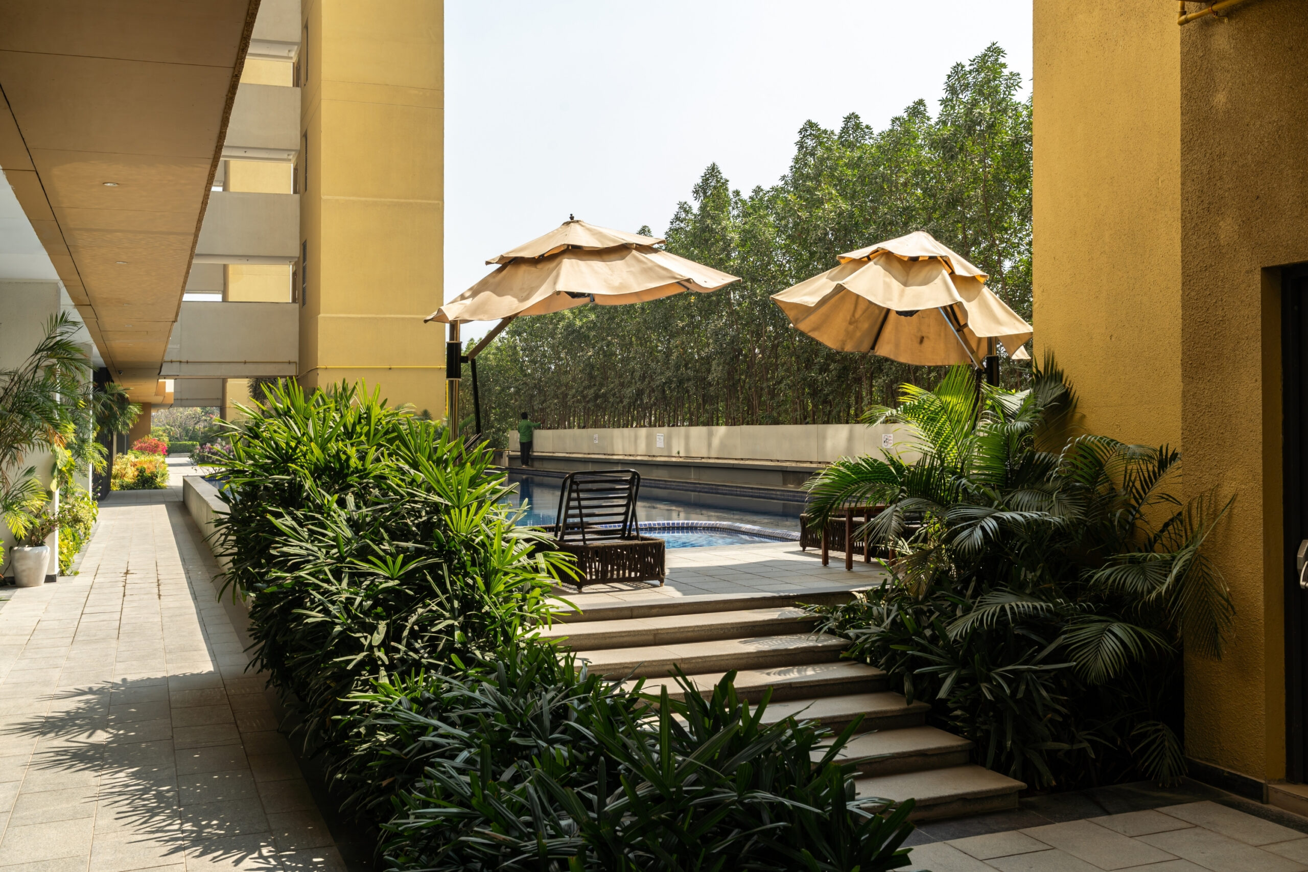
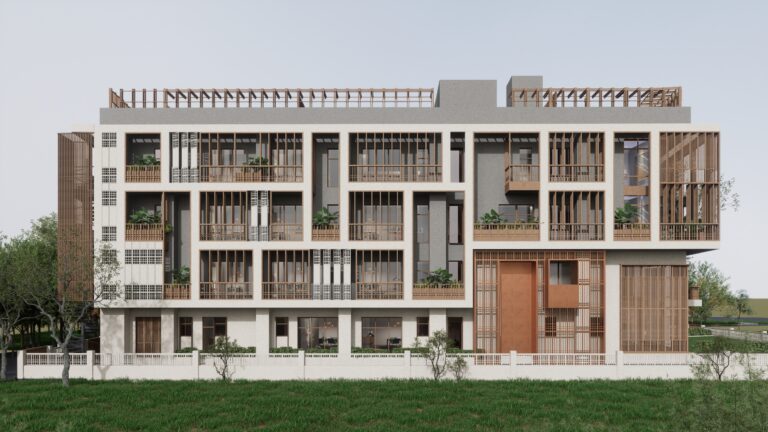
The building envelope is informed by climatic response and site orientation. With primary glazing oriented toward the north and south, the design reduces reliance on external shading devices while allowing more controlled daylight ingress. Continuous balconies function as passive environmental buffers, moderating heat gain and extending the usable edge of each residence. This performance is further reinforced through double glazing and targeted thermal break detailing, which help minimise heat transfer at structural junctions and improve the overall efficiency of the envelope.
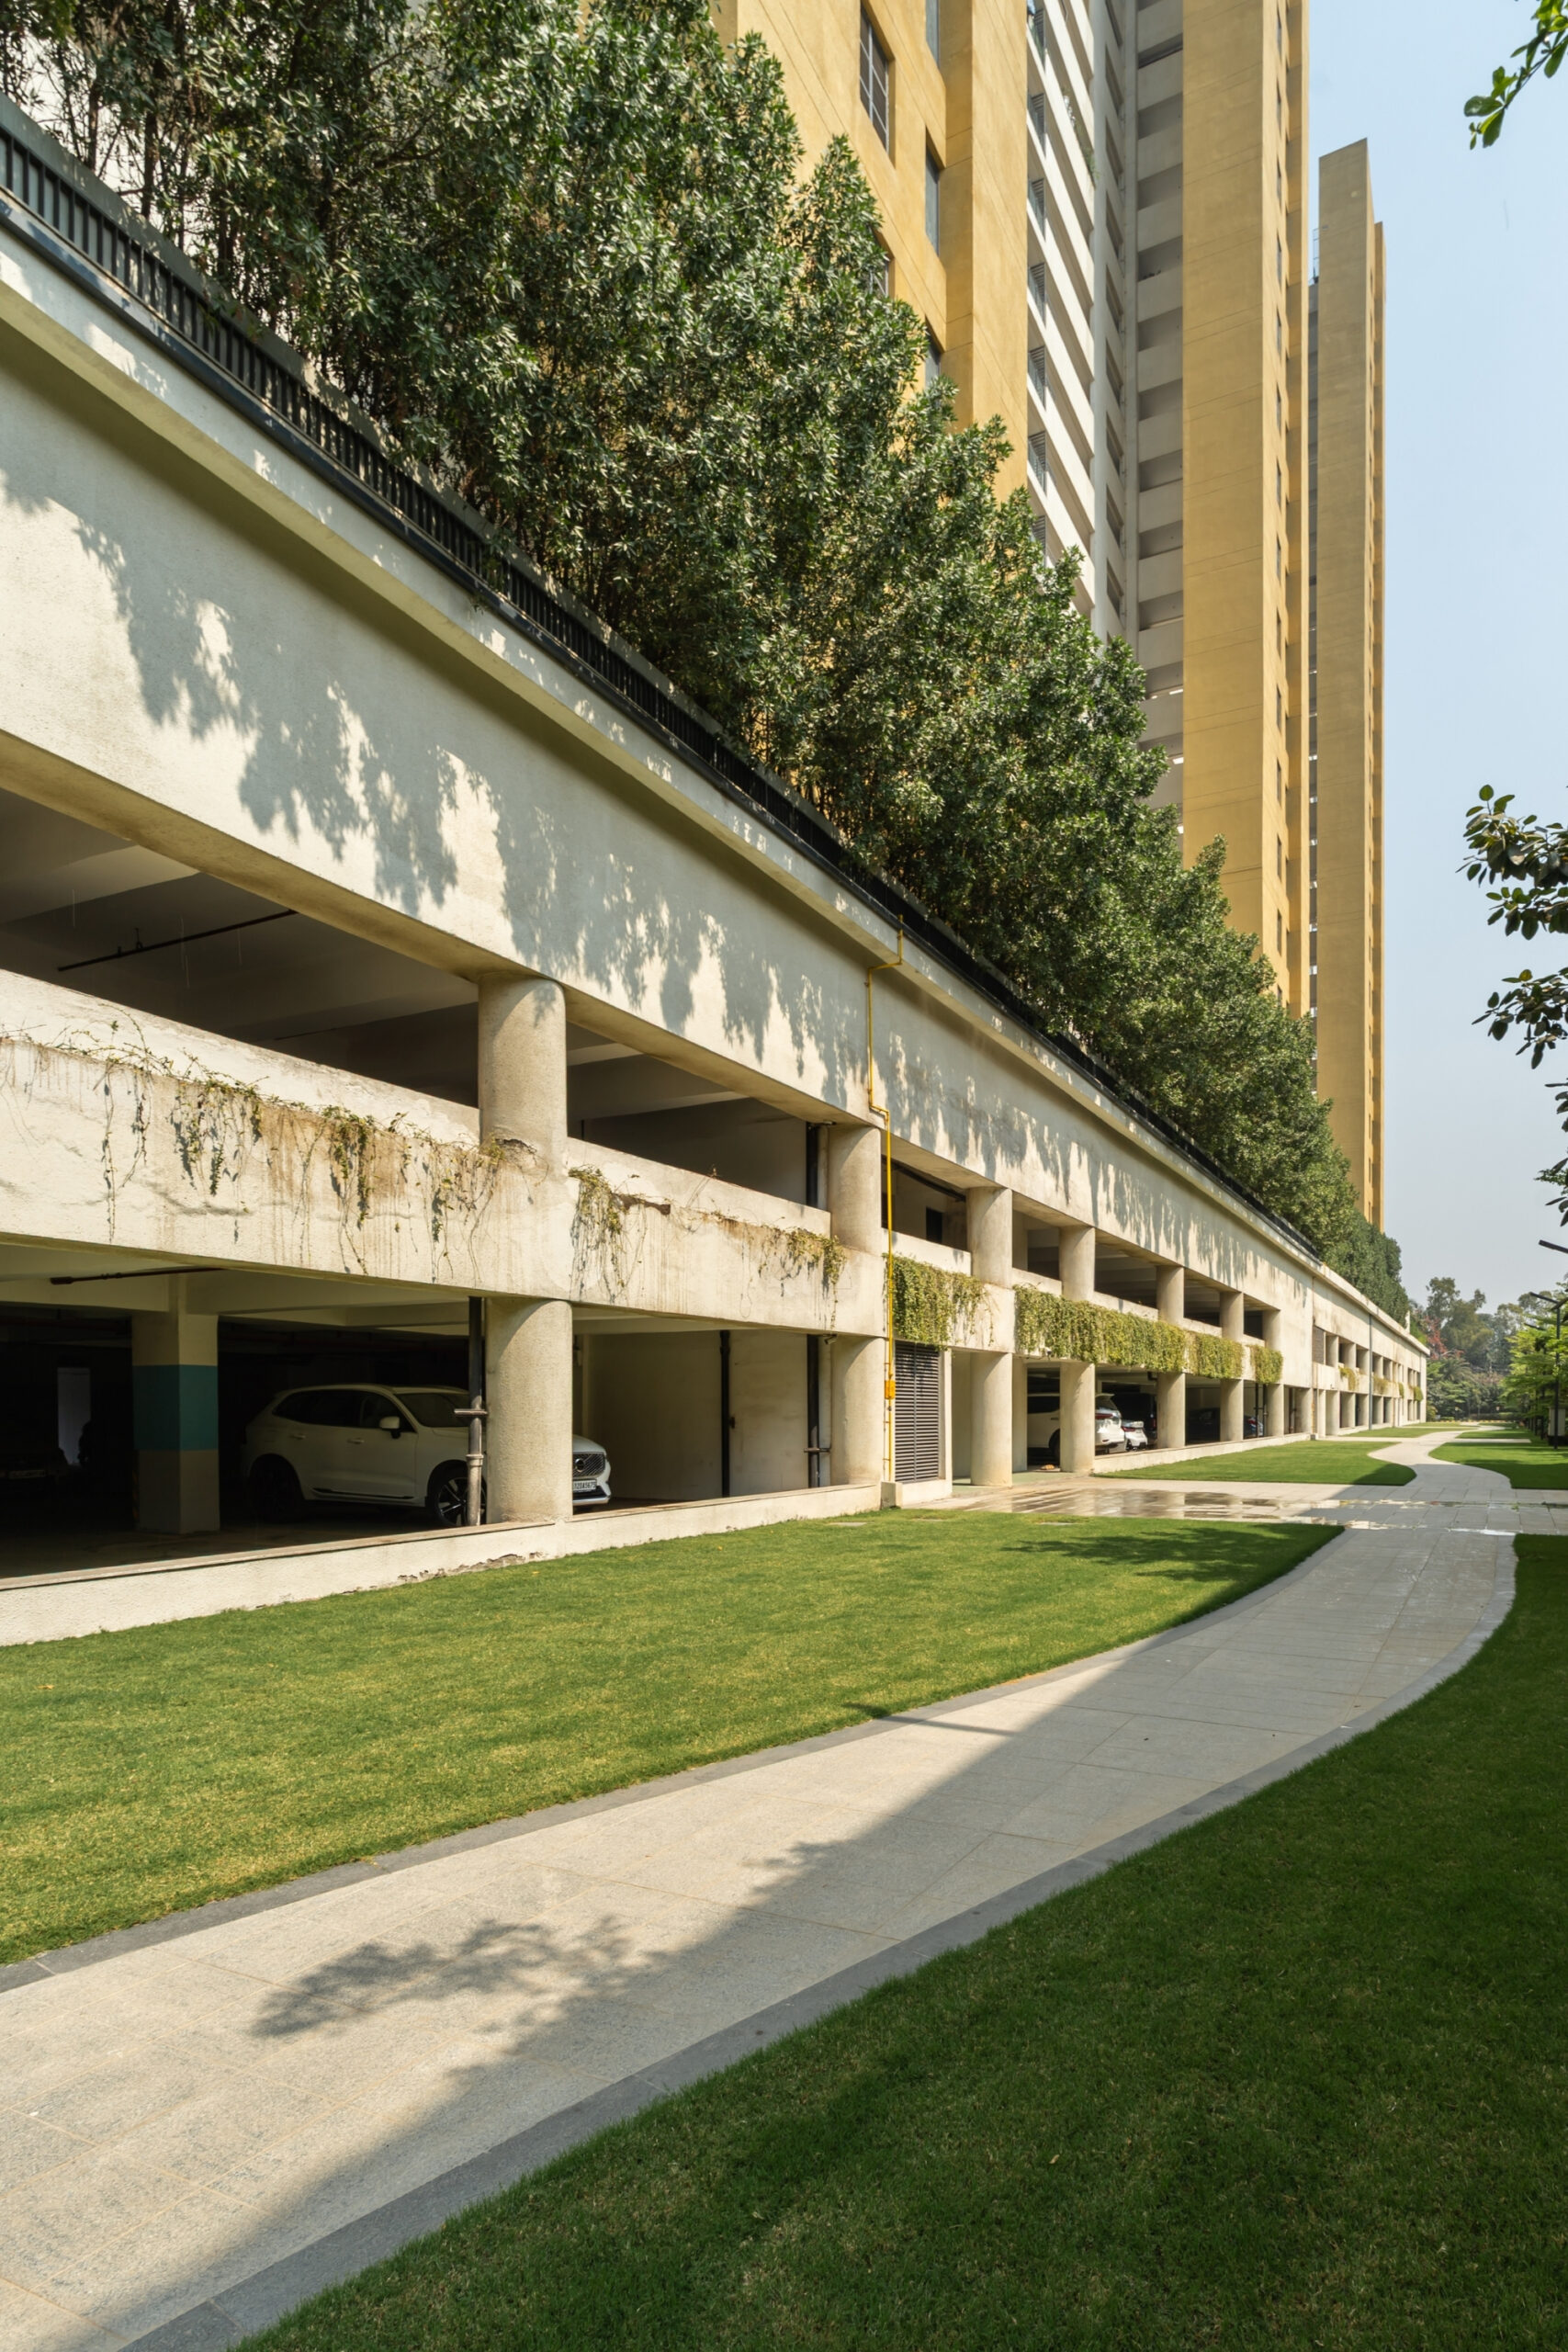
SkyMansion approaches high-density housing as a condition structured through layering rather than compression. Instead of treating density as a constraint to be resolved, the project uses it to organise relationships between light, air, movement, and collective life. Through contextual negotiation, vertical distribution of open space, and climatic responsiveness, the architecture constructs a residential environment where shared and private domains are continuously interwoven into the spatial experience of everyday living.